Architecturally Stunning Home on Lake Forest Keys
 4 Beds
 1 Bath
 2 Half Ba
 2,916 Sq. Ft.
 3,300 Sq. Ft.
 Media Room
 Garage
 Fireplace
 Private Community Amenities
 Office
 Balcony / Terrace
 Views
Views
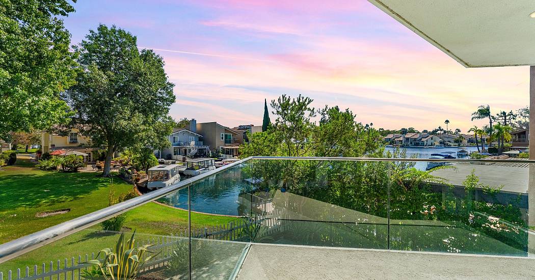
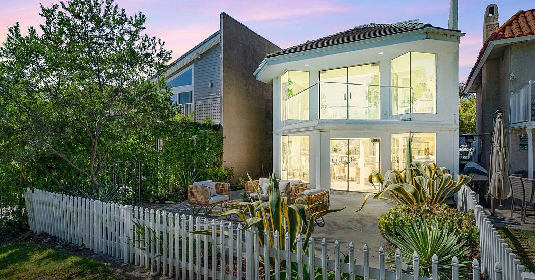
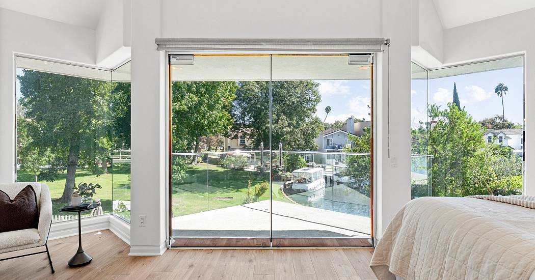
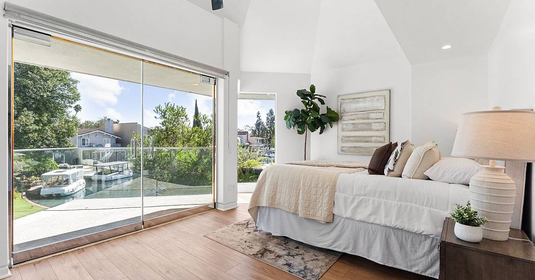
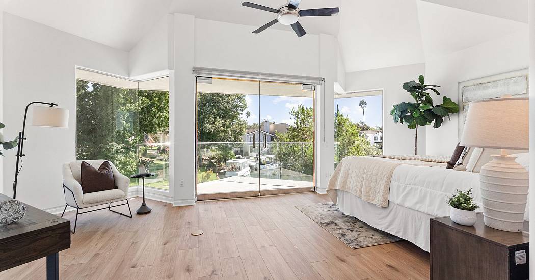
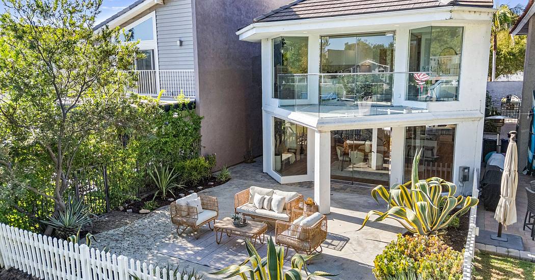
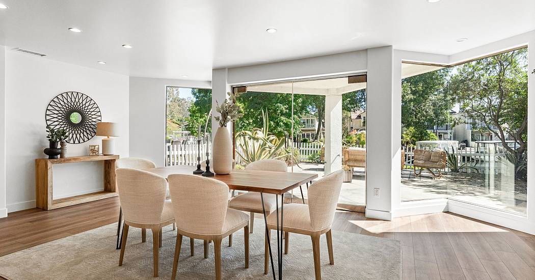
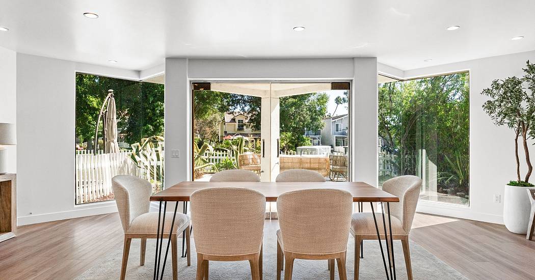
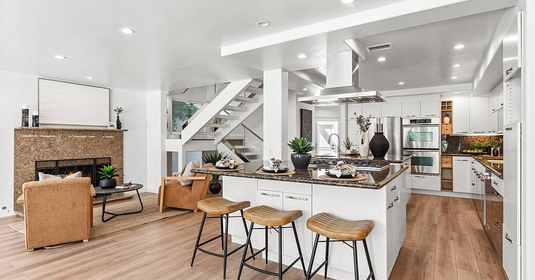
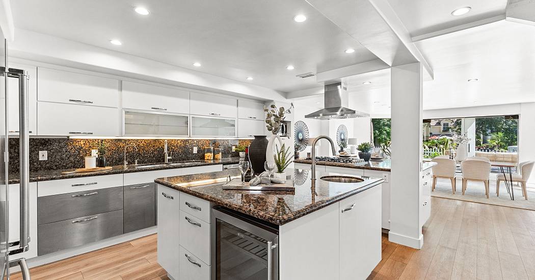
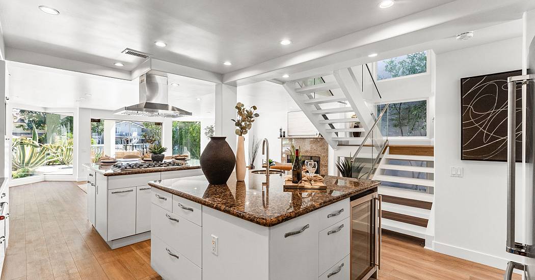
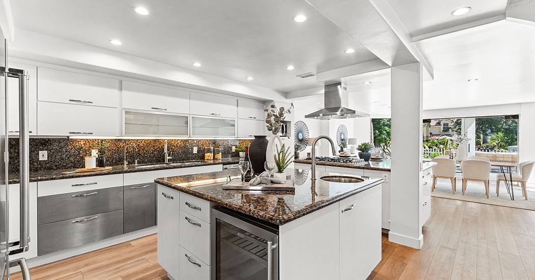
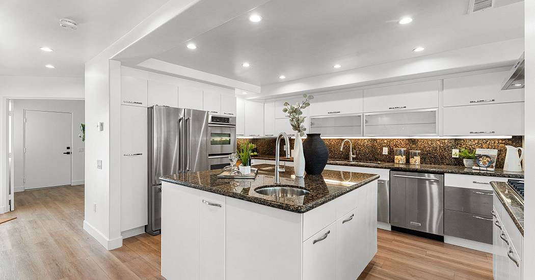
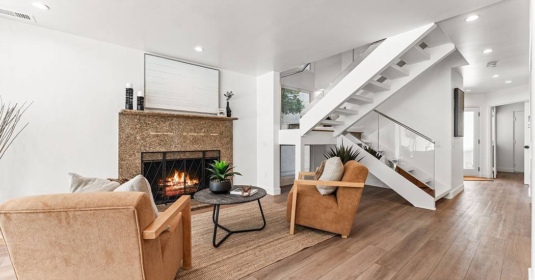
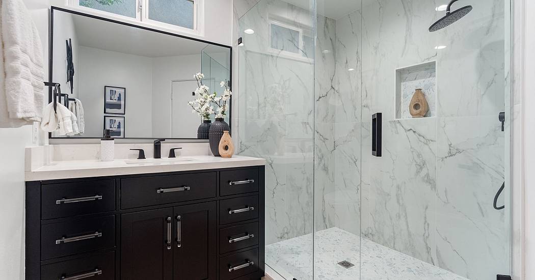
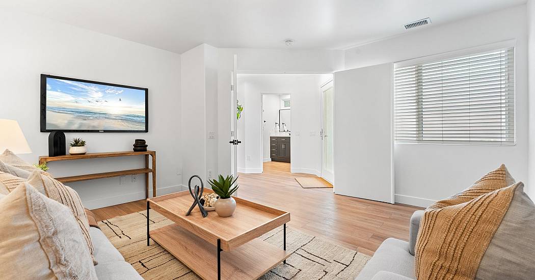
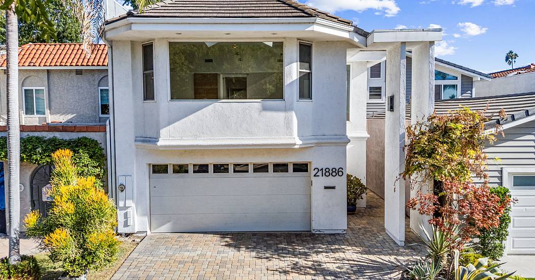
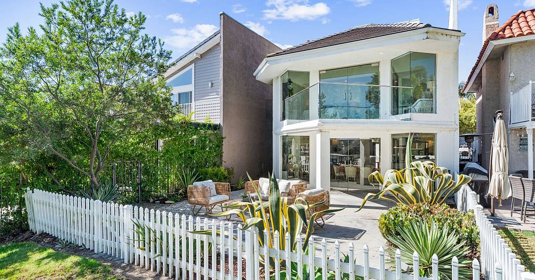
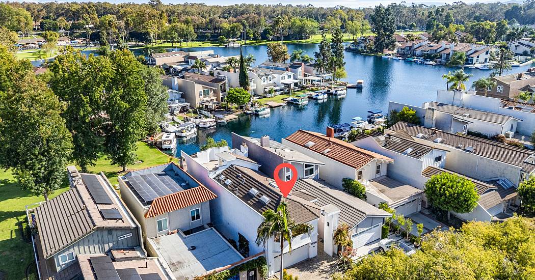
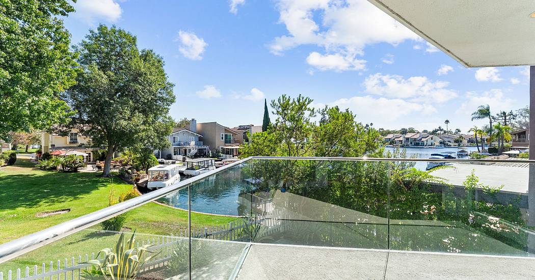
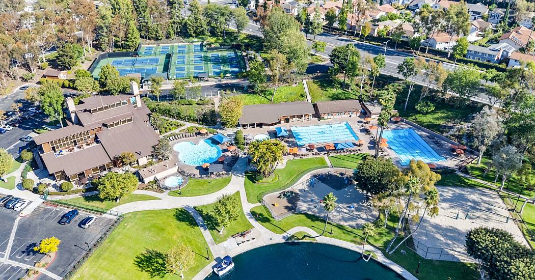
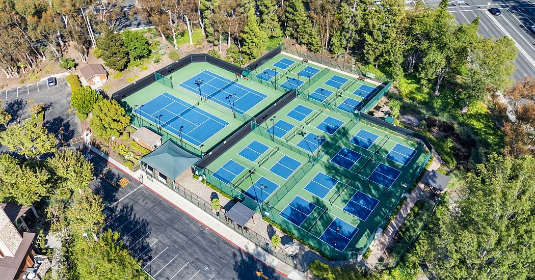
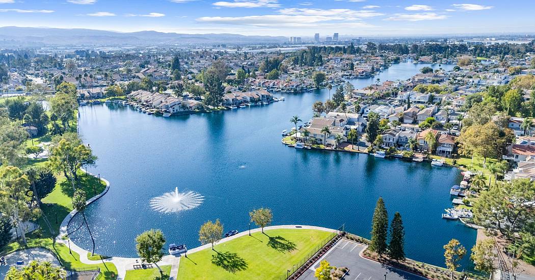
Welcome to this architecturally stunning home, designed and owned by a distinguished architect educated at the renowned USC School of Architecture. As one of the largest homes in the Lake Forest Keys, every detail was thoughtfully conceived to evoke a remarkable sense of light, space, and modern elegance. Walls of custom glass and carefully curated sightlines frame the views with intention, inviting the outdoors in and enveloping the home in a luxurious aura of calm, light and space. The home has been recently refreshed with sophisticated new interior paint, designer lighting, and beautifully renovated bathrooms that blend modern elegance with timeless style. The exquisitely updated kitchen is perfect for entertaining and features plenty of counter space and storage with two islands, a prep sink, and brand-new high-quality appliances. A masterpiece of design, the primary suite features walls of custom glass highlighting panoramic lake vistas, integrating the natural light and reflections of the water into the home’s architectural rhythm, where the interplay of light and water creates a daily work of art. Glass doors open to a private terrace for an effortless connection to the serene outdoors. Two additional upstairs bedrooms offer refined comfort for family or guests, while a substantial bright and open bonus space above the garage provides exceptional versatility—ideal as a secondary living area, media lounge, executive home office, or private guest suite. With its own exterior entrance, kitchenette, additional closet space,, and laundry hookups, this space also offers the potential for a fully self-contained ADU. Walk to the nearby community clubhouse at the Sun & Sail club which offers resort-like amenities including a private bar and lounge just for residents, a fully equipped indoor gym, multiple pools, a spa, and tennis, pickleball and other sports courts. If you are looking for an extraordinary home AND a quintessential Southern California lifestyle, this is it!
Represented By: Peggy Knauft

-
Peggy Knauft
License #: 01998271
7145665848
Email
- Main Office
-
28202 Cabot Road,
Suite 300
Laguna Niguel, CA 92677
USA