125 Davison Rd #2, Mammoth Lakes
 4 Beds
 3 Baths
 2,140 Sq. Ft.
 Washer Dryer
 Private Entrance
 Garage
 Fireplace
 Condominiums
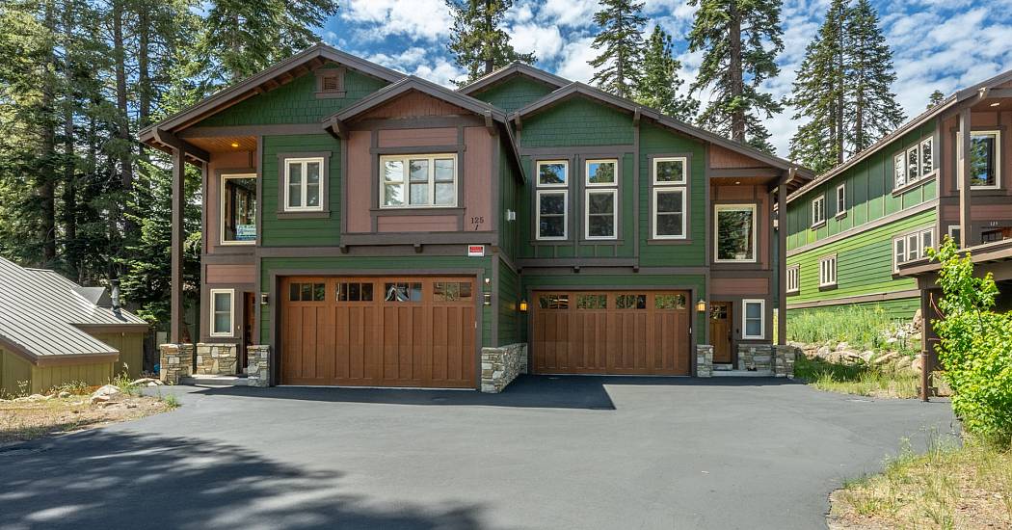
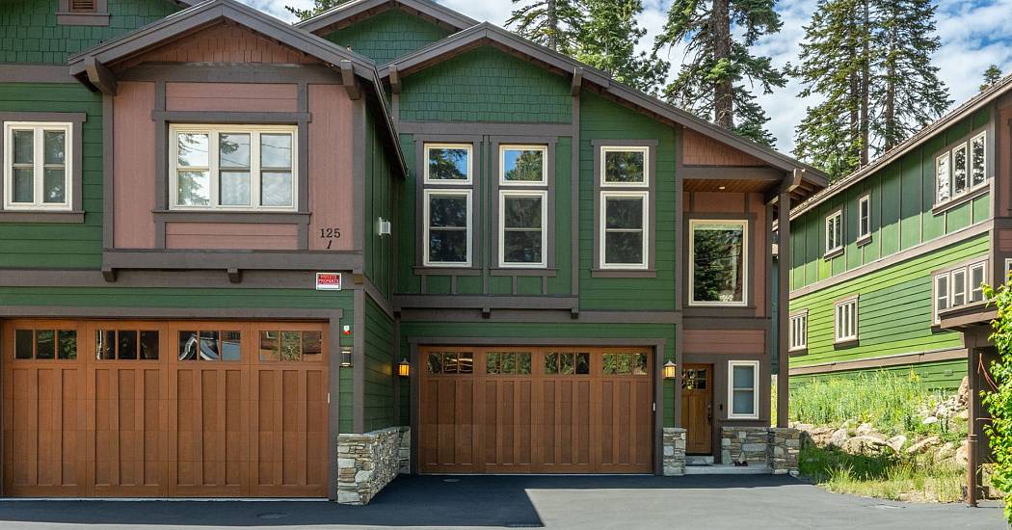
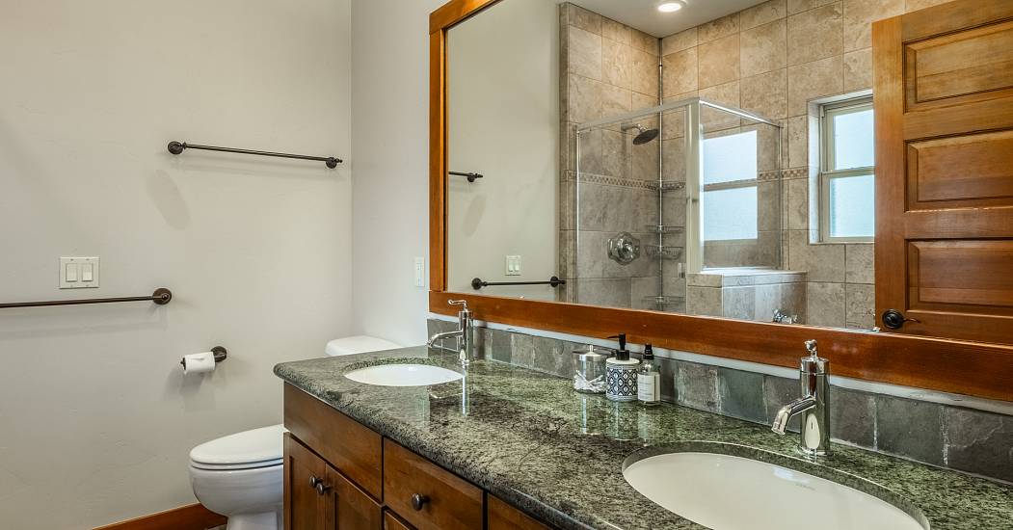
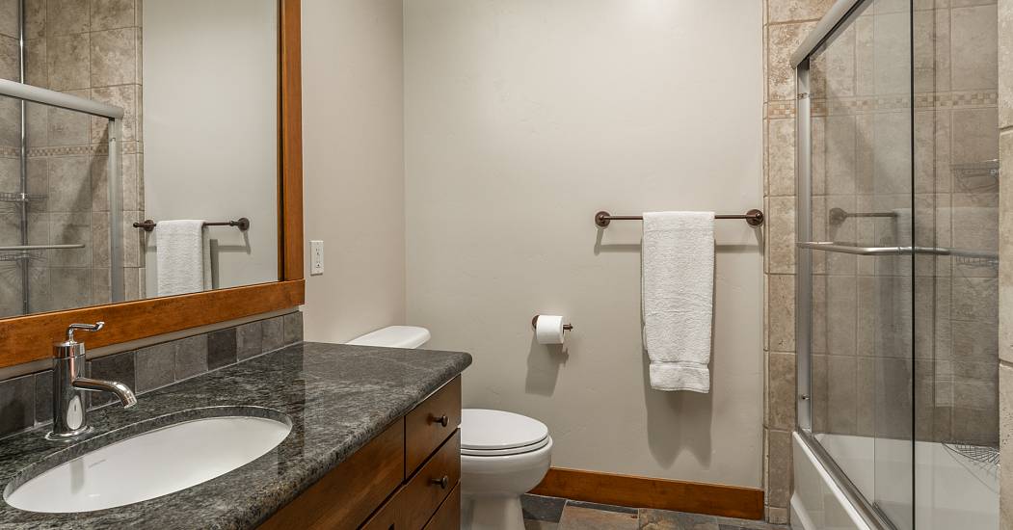
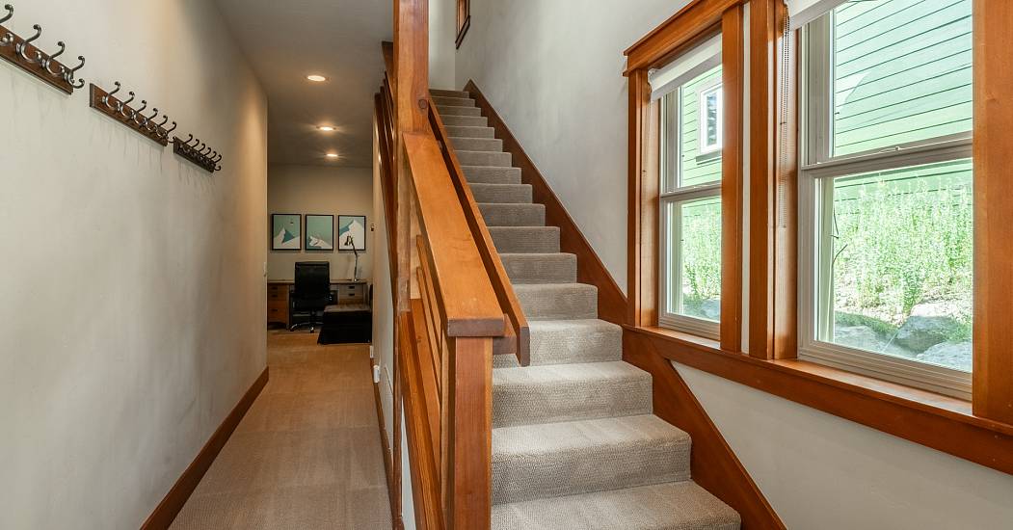
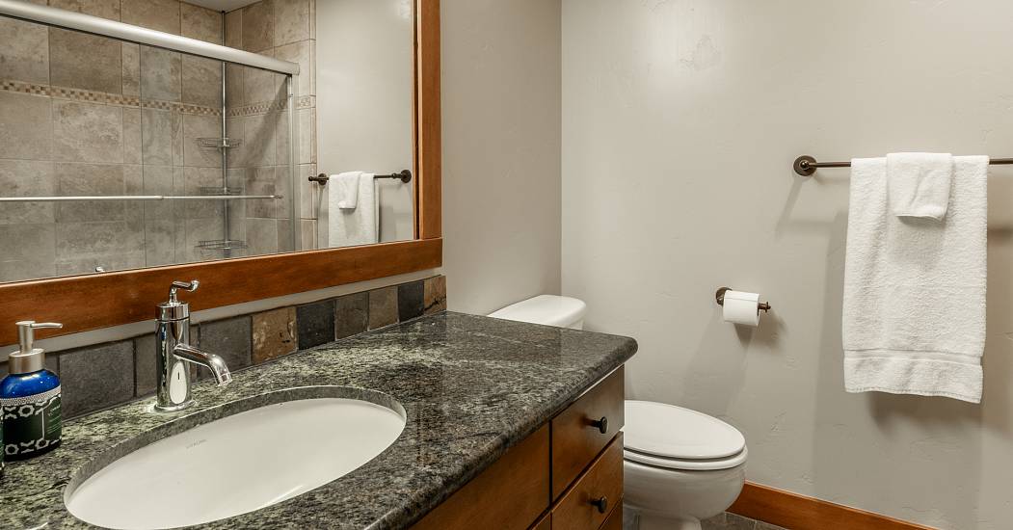
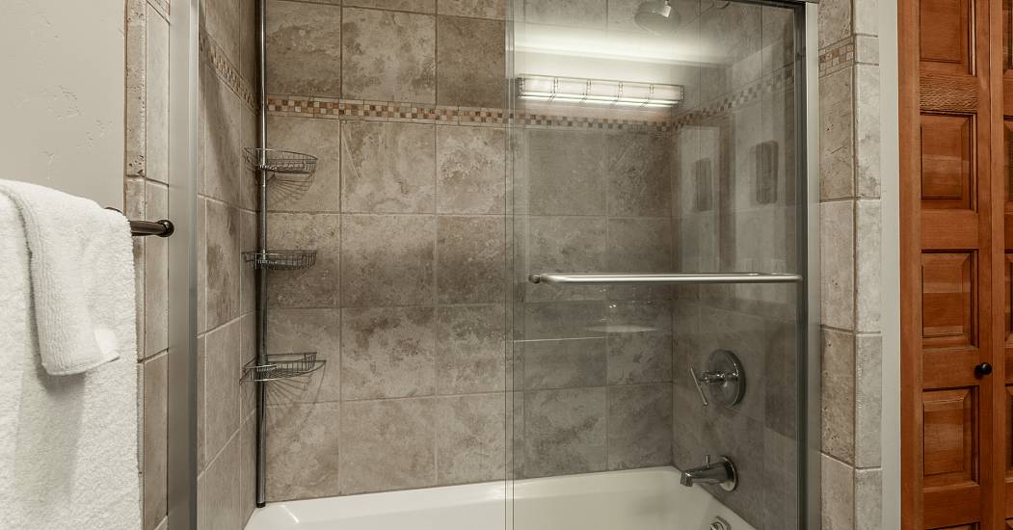
Red Slate is one of Mammoth's hidden gems—a small community of just four residences arranged as two duplex buildings, allowing this home to share only one common wall. Located near Canyon Lodge and Mammoth's extensive bike path network, this spacious 4-bedroom plus den, 3-bath townhome offers the size, privacy, and flexibility that are increasingly rare in Mammoth Lakes.
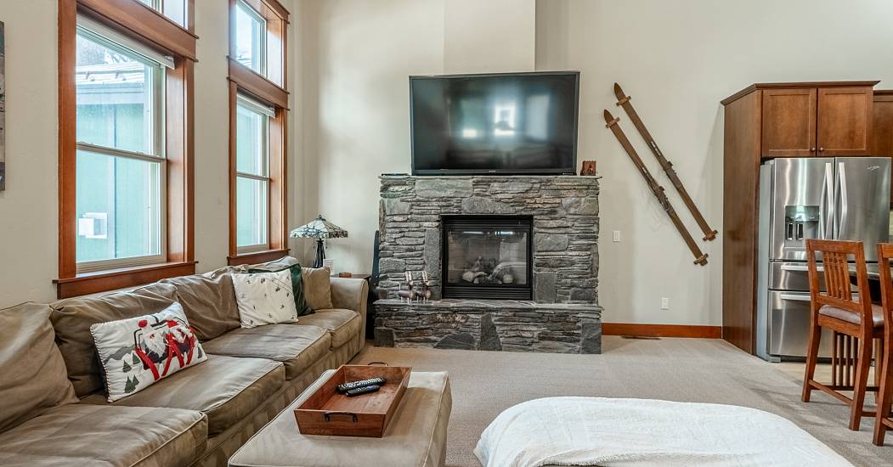
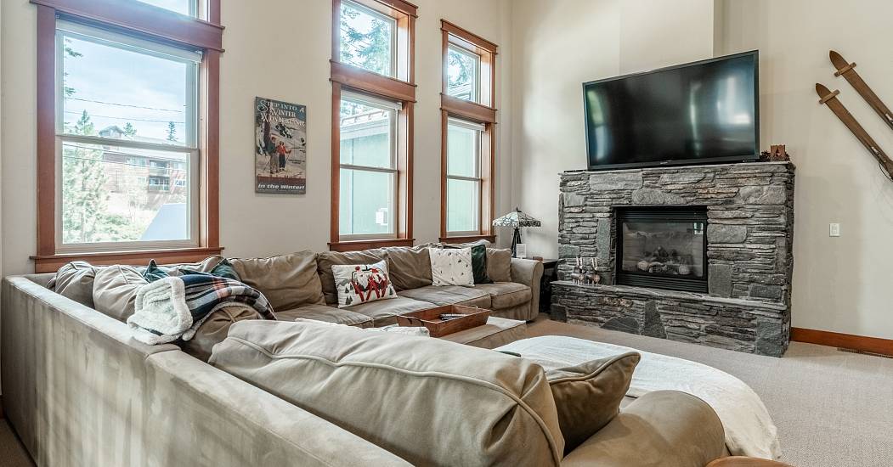
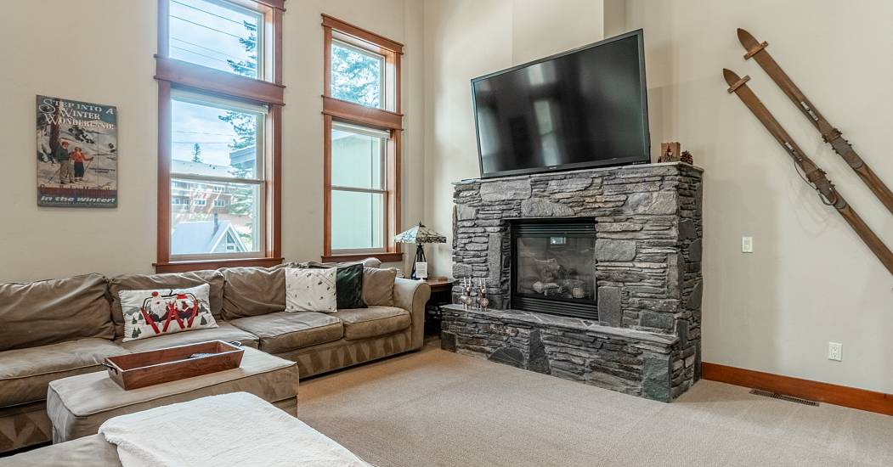
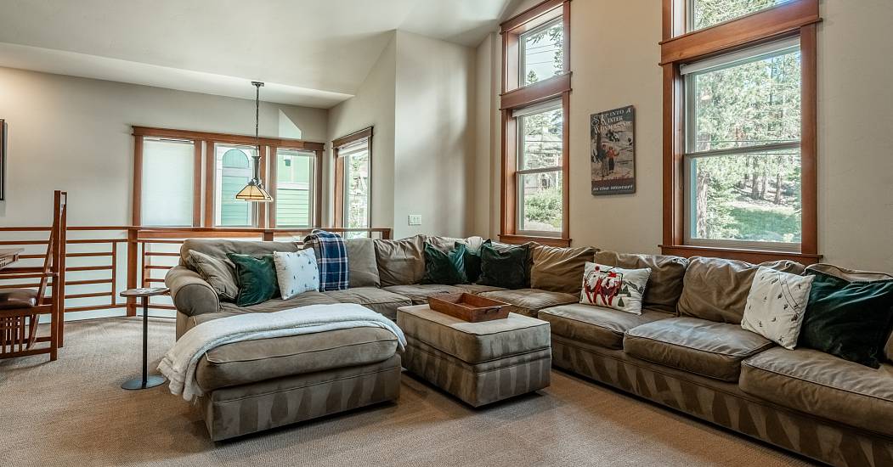
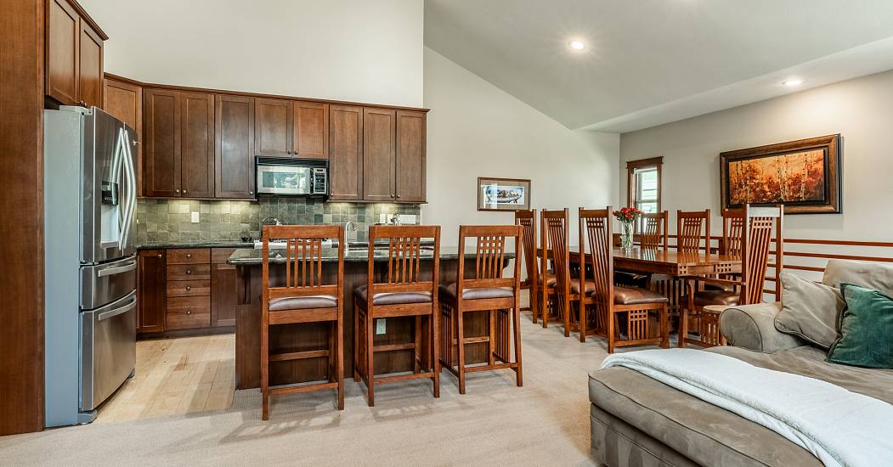
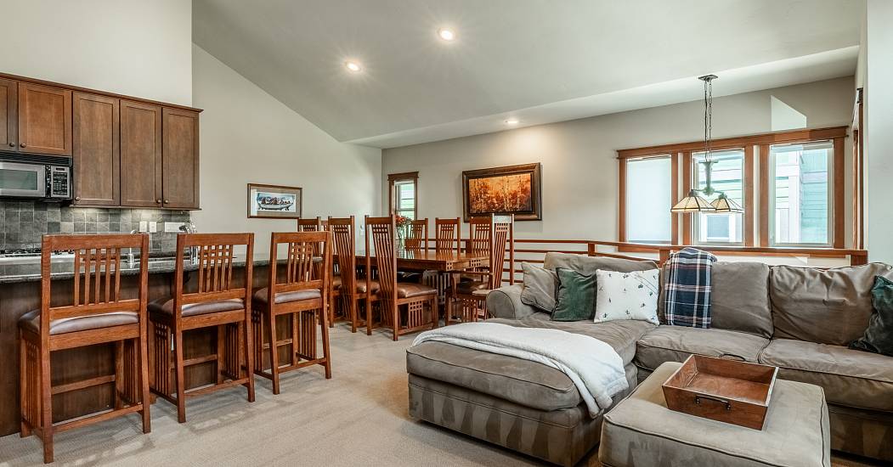
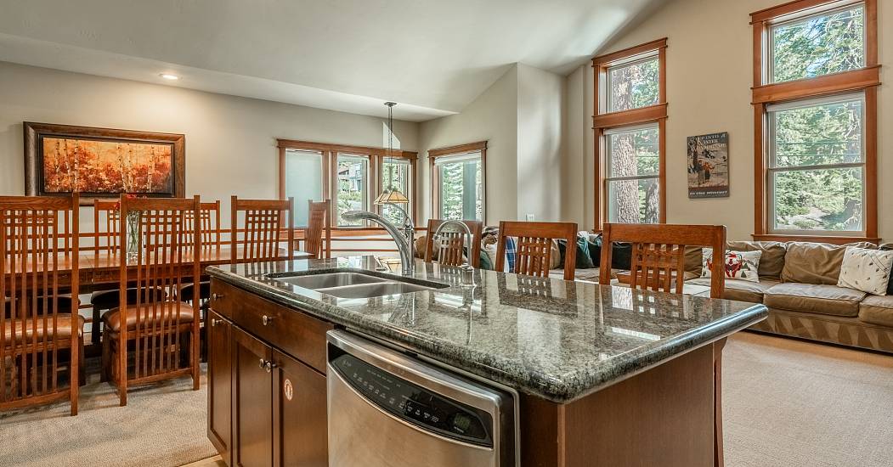
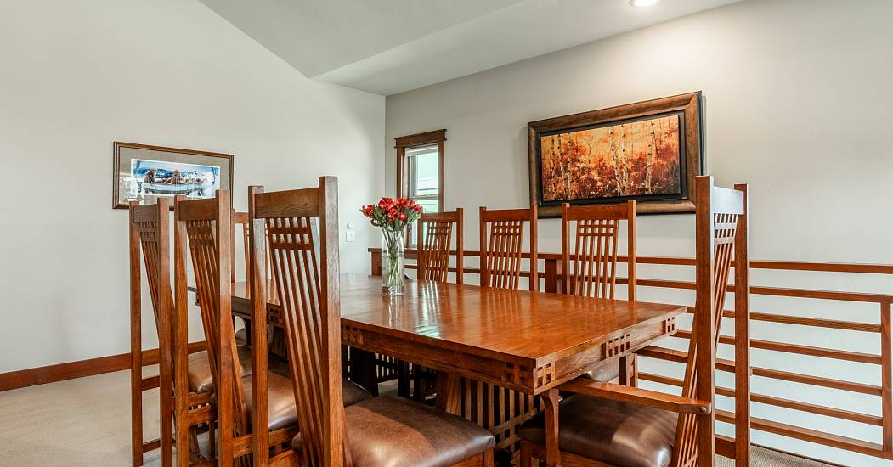
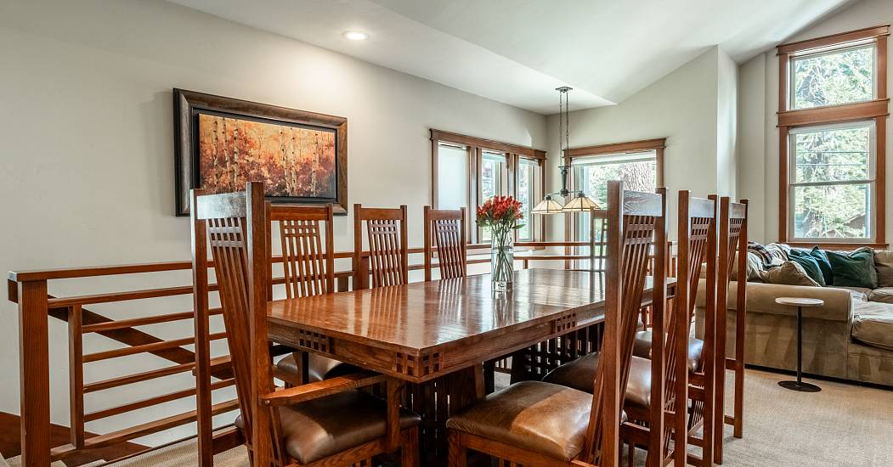
Vaulted ceilings and large windows fill the open-concept living, dining, and kitchen areas with natural light, creating an inviting space for gathering after a day on the mountain. Whether hosting holiday weekends, multiple families, or simply relaxing with friends, there's room for everyone.
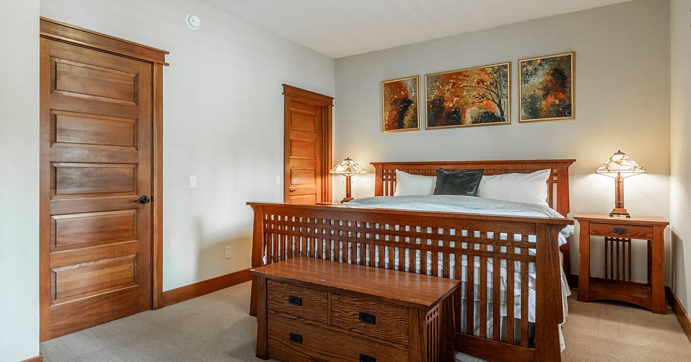
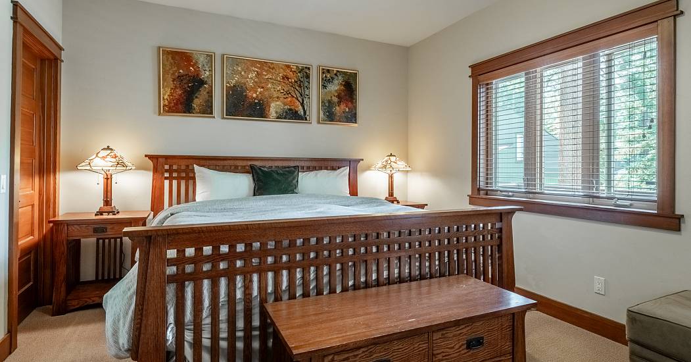
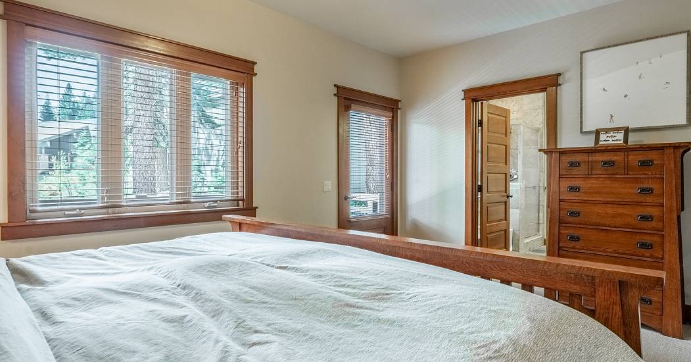
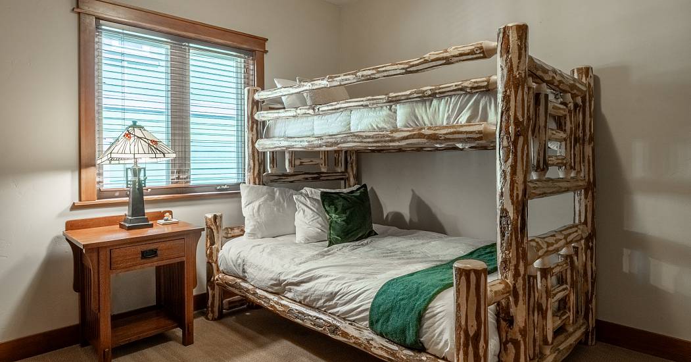
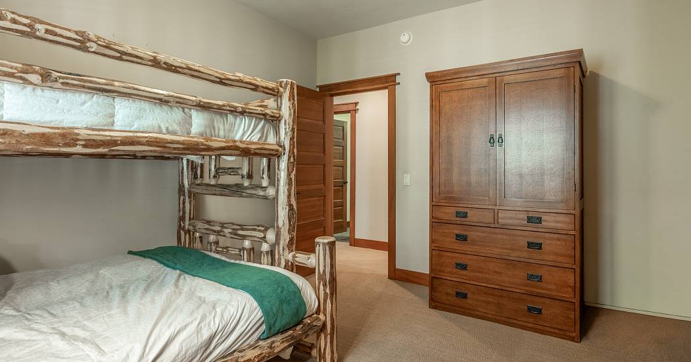
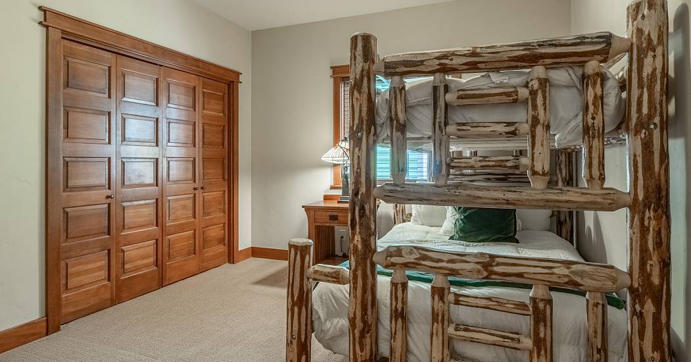
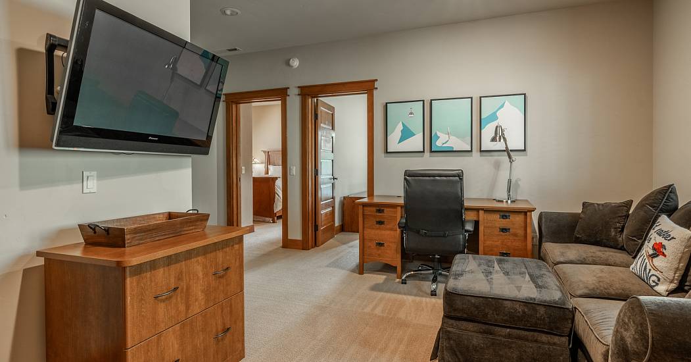
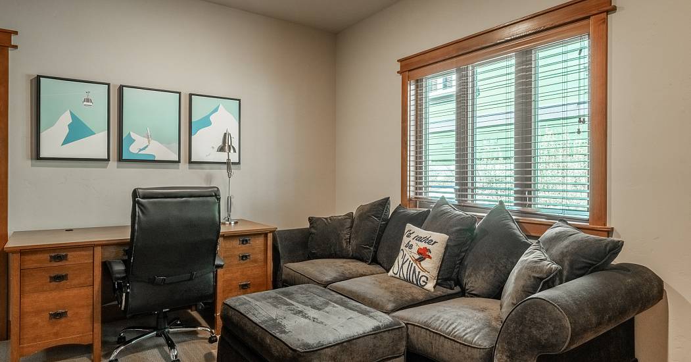
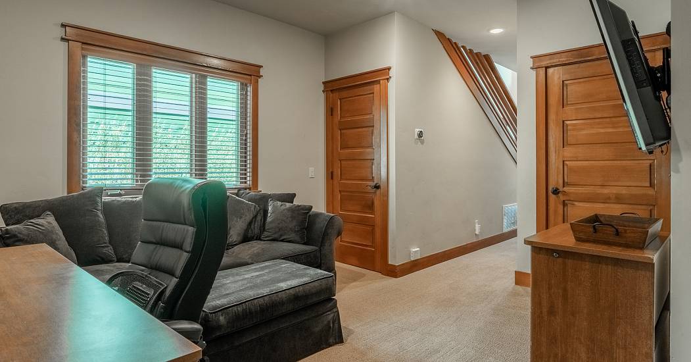
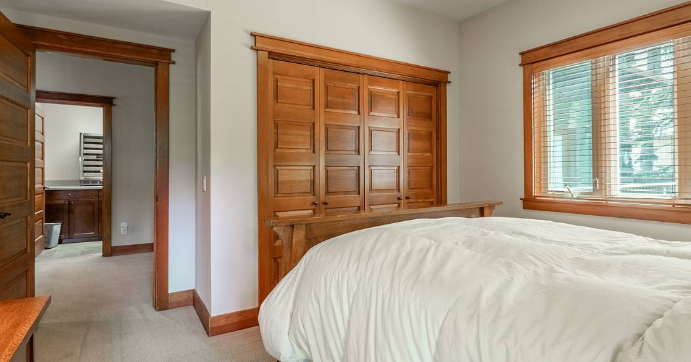
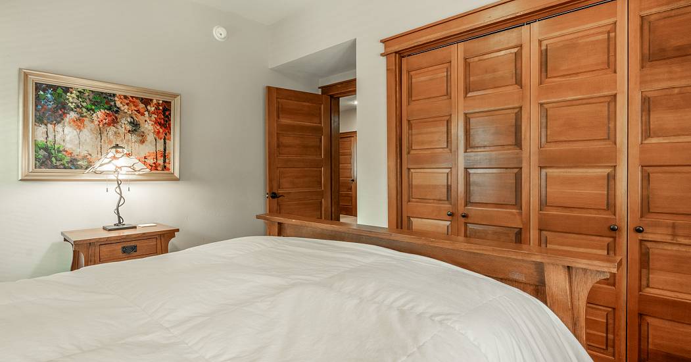
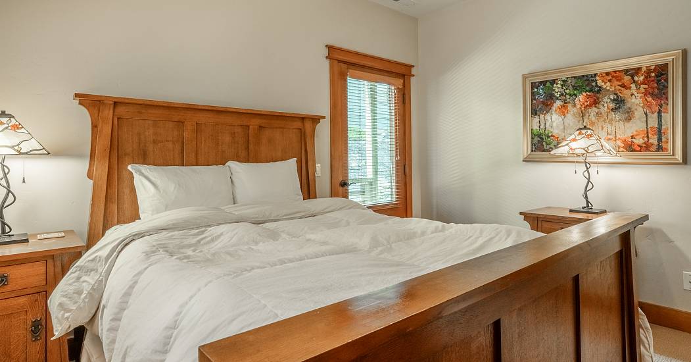
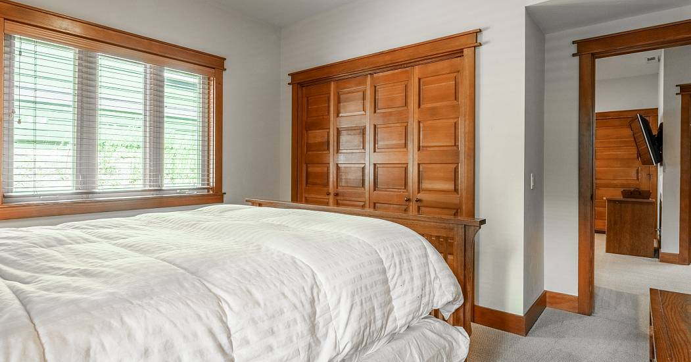
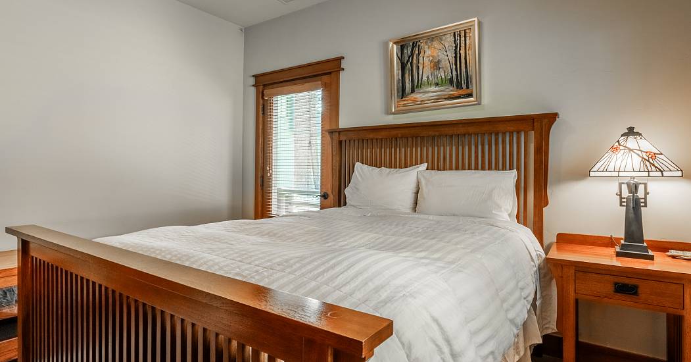
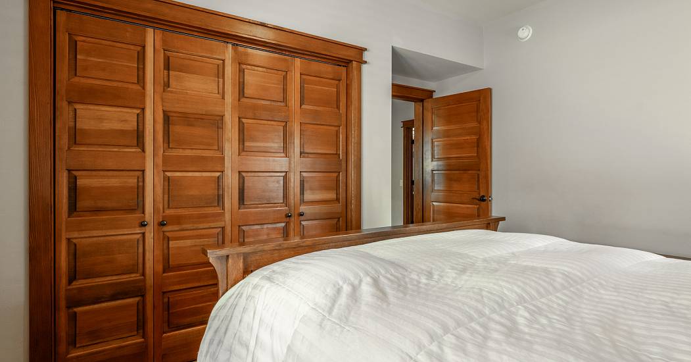
The versatile floor plan includes four bedrooms plus a den that can serve as a media room, office, or additional sleeping area. Three bedrooms offer direct access to private decks, providing peaceful spaces to enjoy the fresh mountain air.
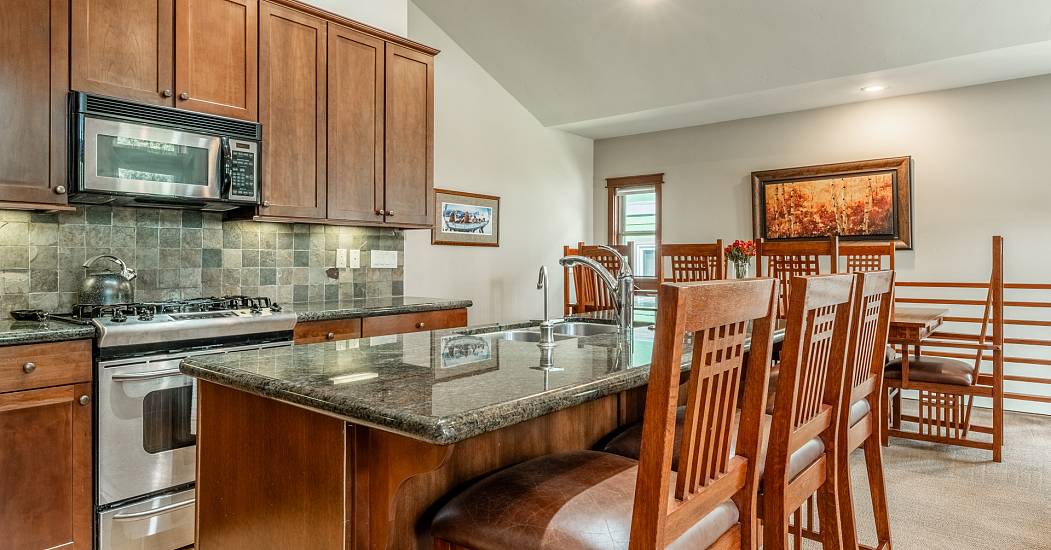
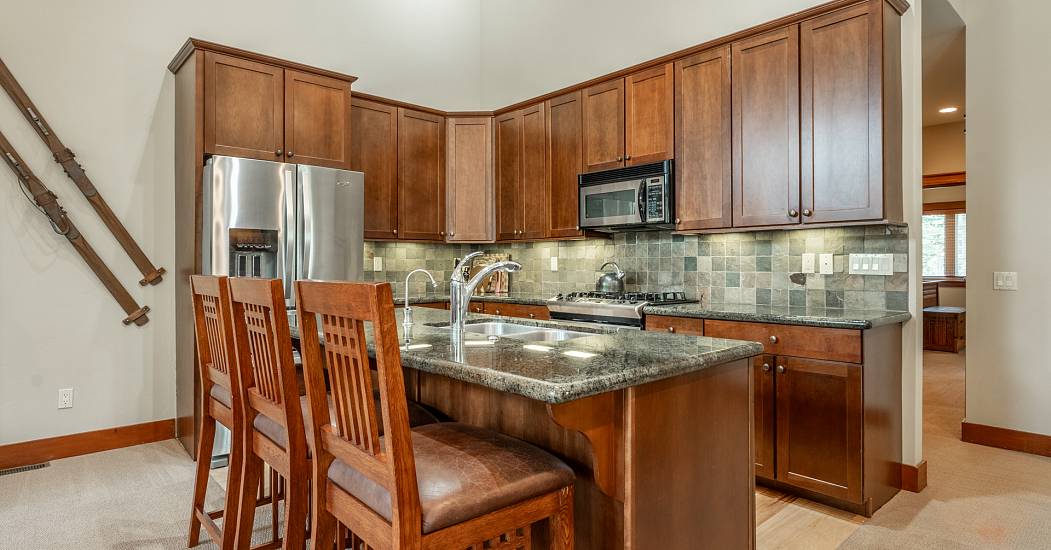
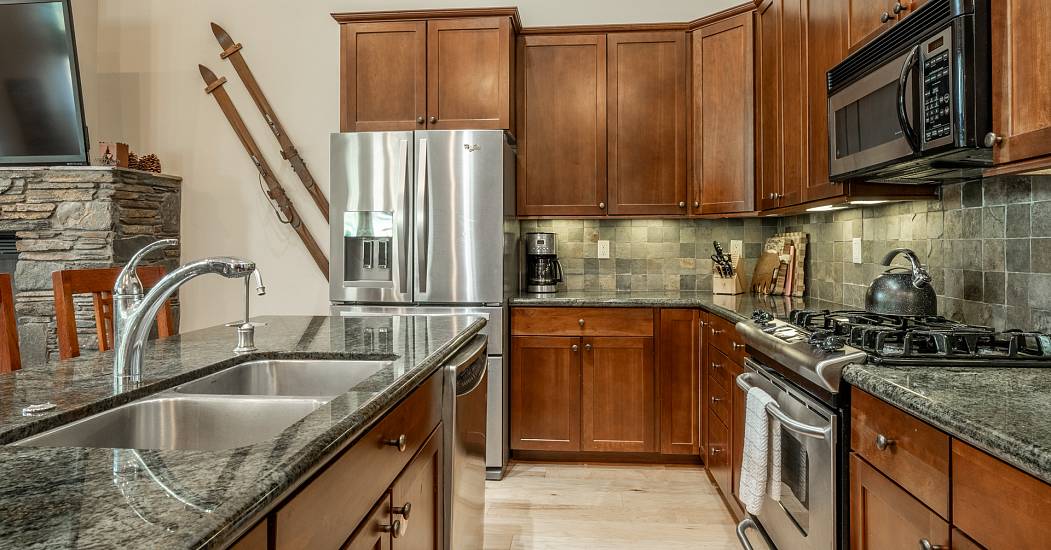
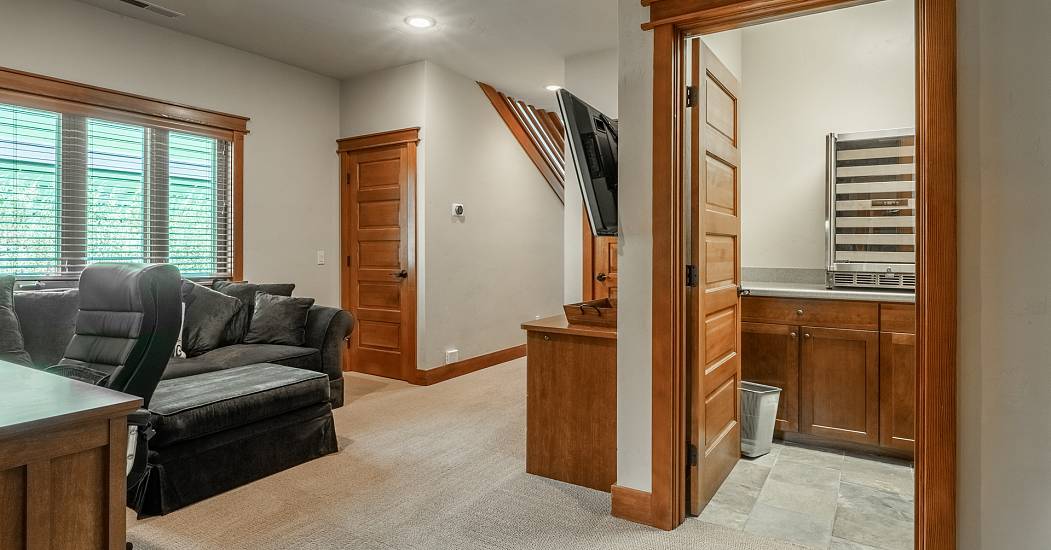
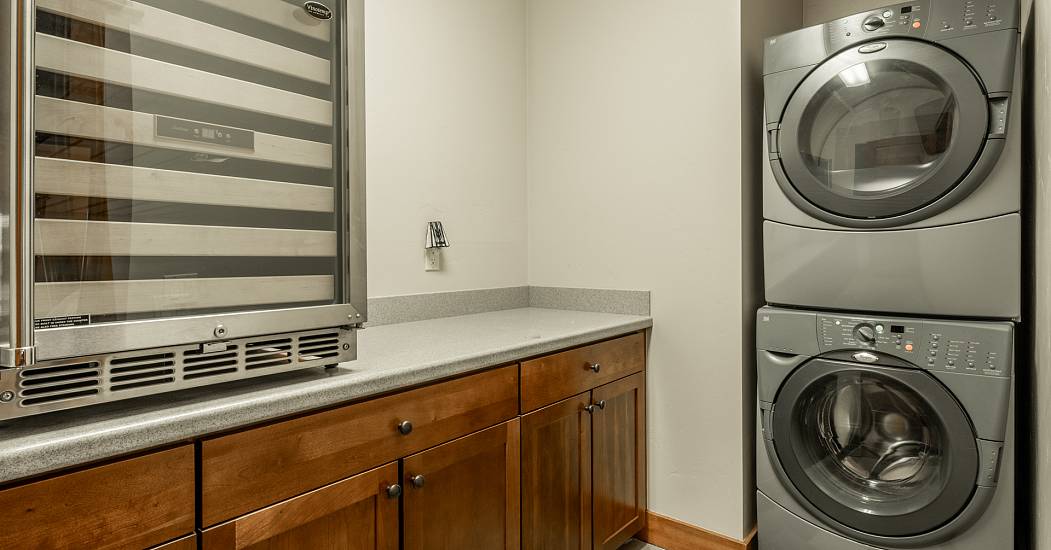
The kitchen features granite countertops, stainless steel appliances, and generous workspace for cooking and entertaining. Hardwood flooring, Hunter Douglas roller shades installed in 2022, a spacious laundry room with extra storage, and a wine refrigerator add comfort and convenience throughout.
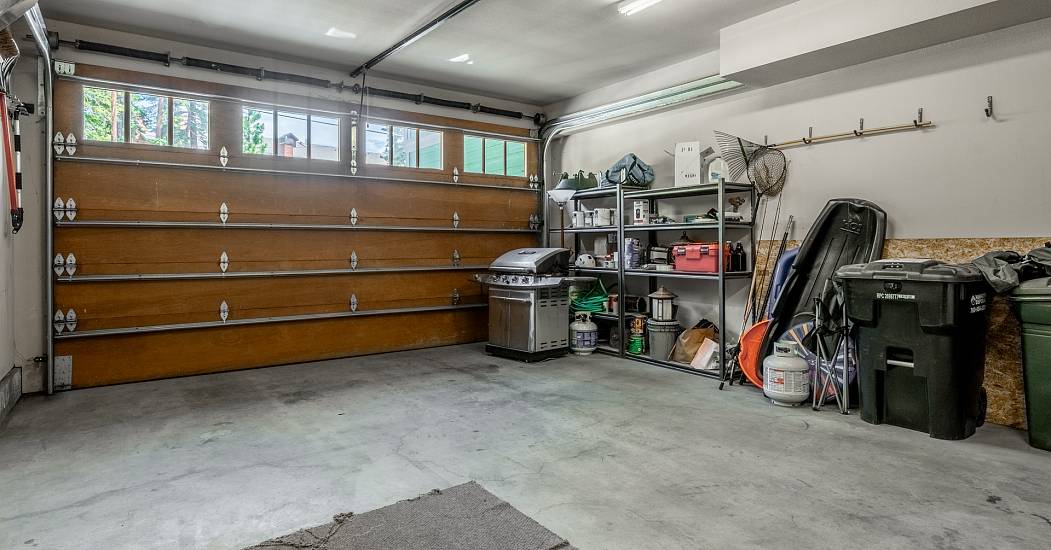
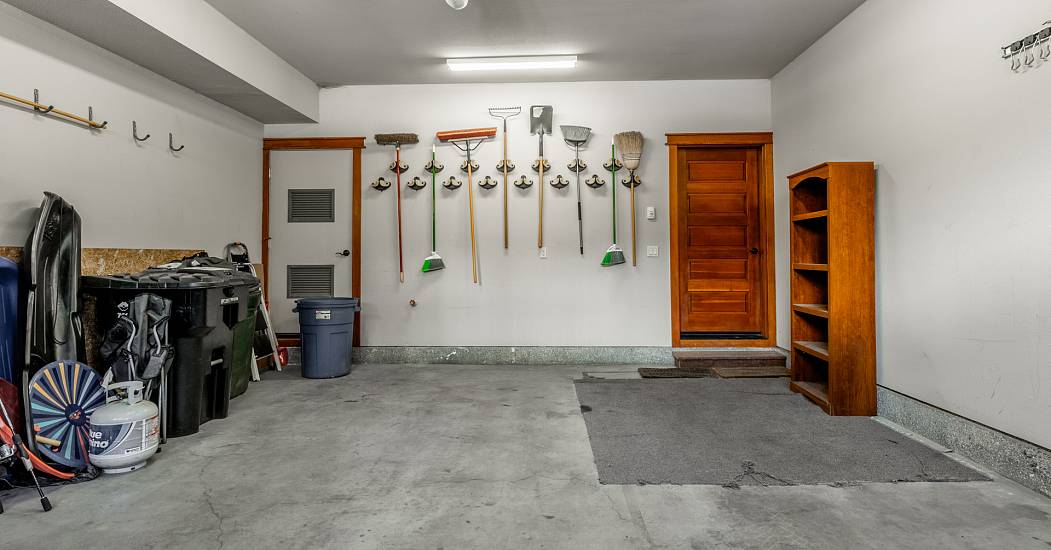
An oversized two-car garage and the largest driveway in the complex provide exceptional parking for owners and guests.
With only four residences, the HOA offers privacy that feels more like a mountain home than a typical condominium. Owners enjoy convenient access to Canyon Lodge, The Village, mountain biking, hiking, skiing, and year-round recreation. Short-term rentals are permitted, offering flexibility for owners who wish to generate rental income when not using the property themselves.
Large floor plans, just one shared wall, abundant parking, low HOAs and an exceptional location make opportunities like this rare.
Represented By: Destination Mammoth

-
Rebecca Garrett
License #: 01202867
(760) 914-4881
Email
- Main Office
-
126 Old Mammoth Rd, Suite 204
Mammoth Lakes, CA 93546
USA