Pending
0.jpg
1.jpg
2.jpg
3.jpg
4.jpg
5.jpg
6.jpg
7.jpg
8.jpg
9.jpg
10.jpg
11.jpg
12.jpg
13.jpg
14.jpg
15.jpg
16.jpg
17.jpg
18.jpg
19.jpg
20.jpg
21.jpg
22.jpg
23.jpg
24.jpg
25.jpg
26.jpg
27.jpg
28.jpg
29.jpg
30.jpg
31.jpg
32.jpg
33.jpg
34.jpg
35.jpg
36.jpg
37.jpg
38.jpg
39.jpg
40.jpg
41.jpg
42.jpg
43.jpg
44.jpg
45.jpg
46.jpg
47.jpg
48.jpg
49.jpg

26 E Peter Lane

  • Bedrooms5 Beds
  • Bathrooms5 Baths
  • Half Bathrooms2 Half Ba
  • Square Feet6,700 Sq. Ft.
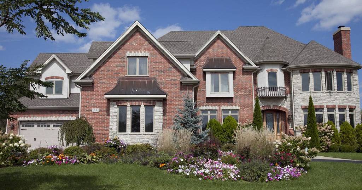
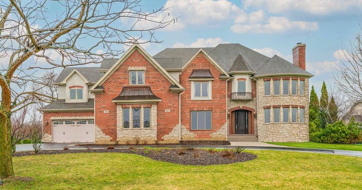
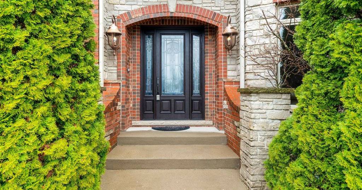
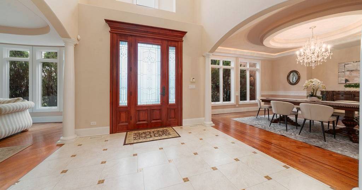
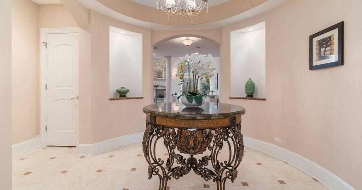
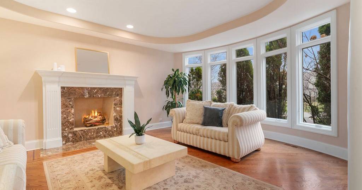
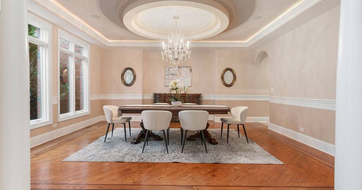
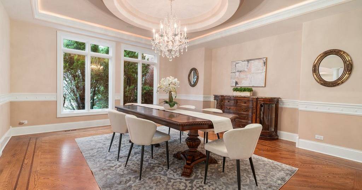
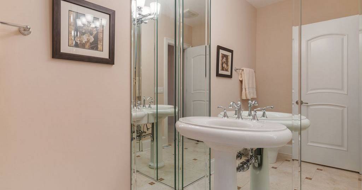
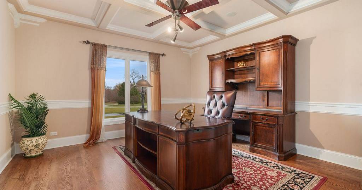
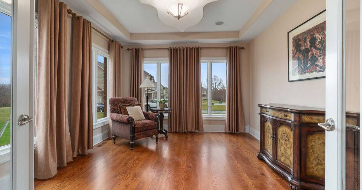
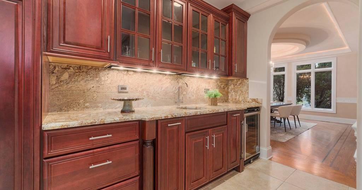
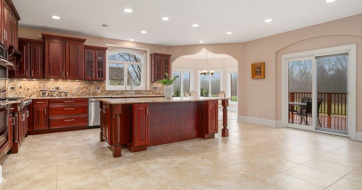
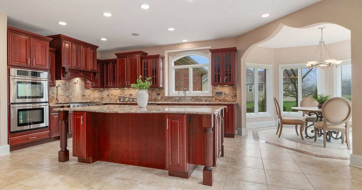
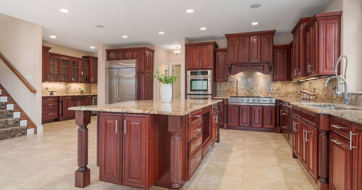
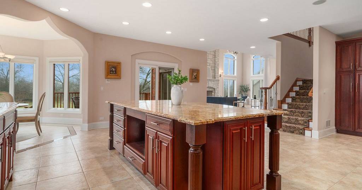
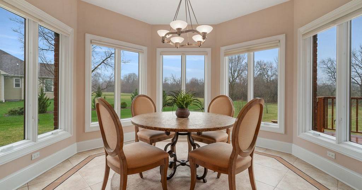
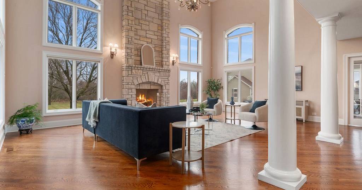
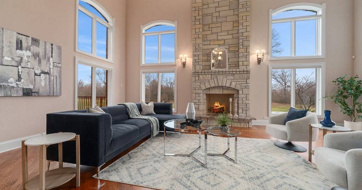
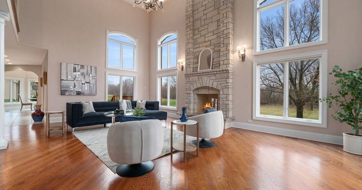
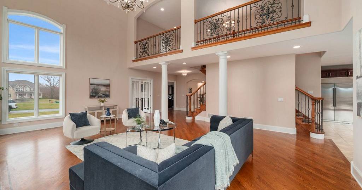
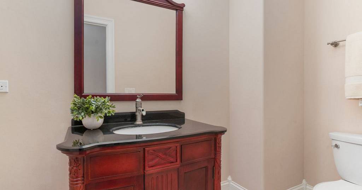
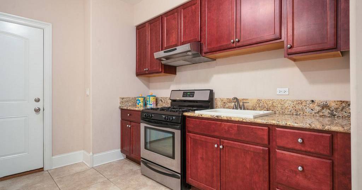
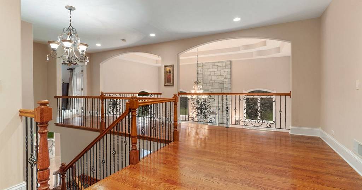
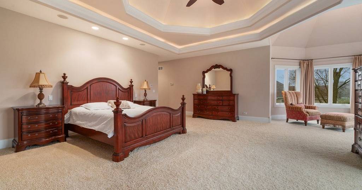
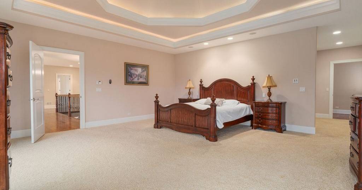
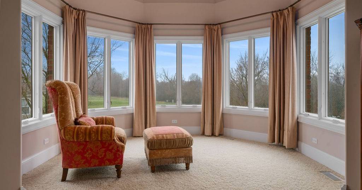
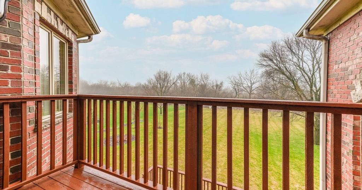
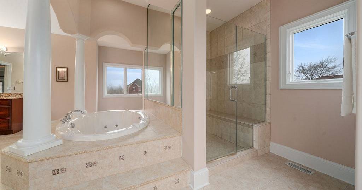
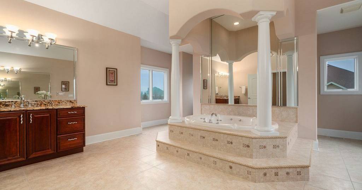
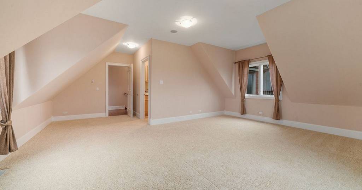
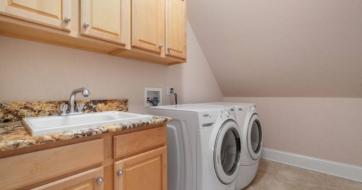
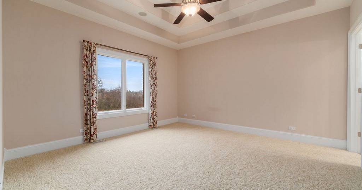
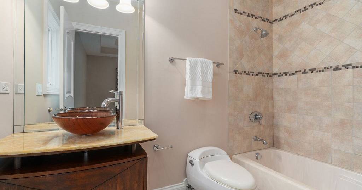
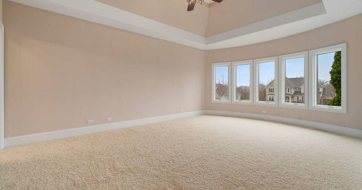
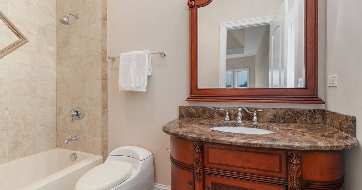
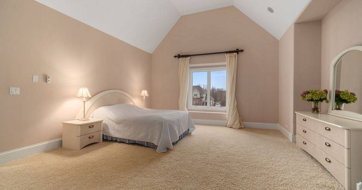
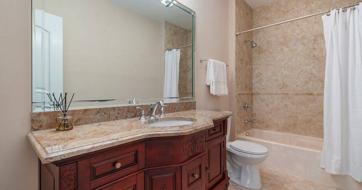
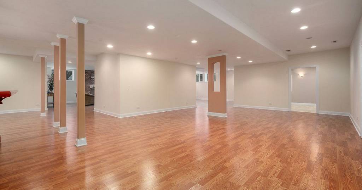
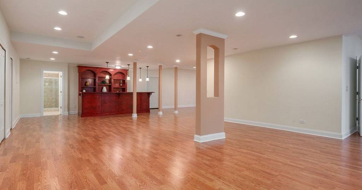
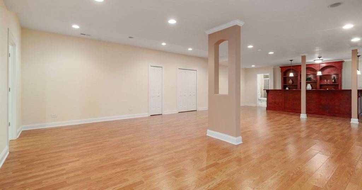
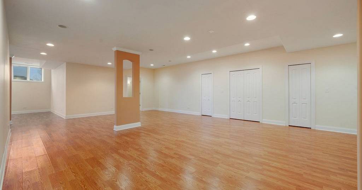
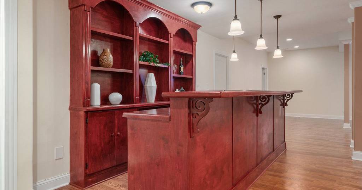
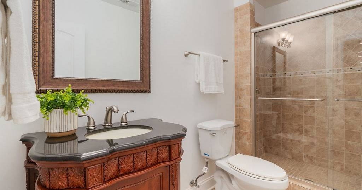
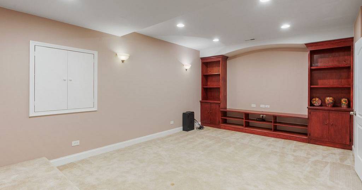
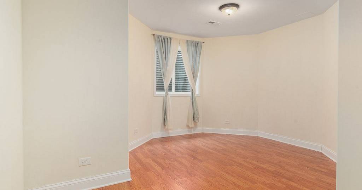
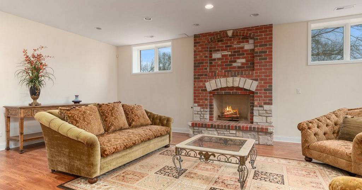
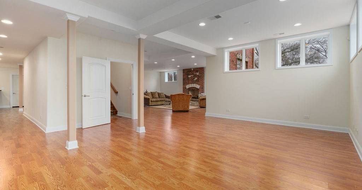
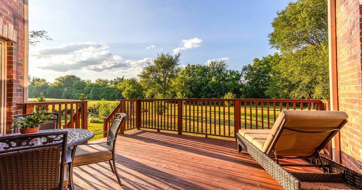
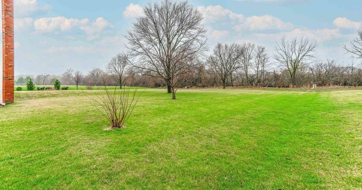
Welcome to this gorgeous 6-bedroom, 5.2-bath custom home located in the desirable community of Hawthorn Woods. Bright and airy throughout, this home features soaring ceilings, abundant windows, and high-end finishes that create an inviting and elegant atmosphere. A dramatic two-story foyer with a rotunda sets the tone upon entry, leading to a cozy living room and a formal dining room-perfect for hosting gatherings. The expansive kitchen is a chef's dream, boasting a large island, breakfast bar, eating area, premium appliances, and a dedicated prep space. Enjoy the airy sunroom and access to a large deck overlooking the beautifully landscaped yard, set on nearly one acre of land. The family room is warm and welcoming, centered around a floor-to-ceiling stone fireplace, while the main level also offers a sophisticated office with a coffered ceiling and two convenient half baths. Upstairs, the luxurious primary suite impresses with its own private balcony, sitting area, an oversized walk-in closet, and a spa-like bath featuring heated marble floors. Four additional spacious bedrooms include three with private ensuites, and laundry completes the upper level. The finished English basement offers endless possibilities, featuring a large recreation area with a wet bar, a brick fireplace, a full bath, a theater room, and a sixth bedroom-ideal for guests or extended family. Additional highlights include a heated 4-car garage, custom iron railings, and rich finishes of granite, marble, and hardwood throughout. This exceptional home combines luxury and functionality in a peaceful location close to parks and everyday conveniences.

IL_MRED

Represented By: The Jane Lee Team

Jane Lee
License #: 471004433
847-295-0800
Email
Main Office
124 N. Waukegan Rd
Lake Bluff, IL 60044
USA
More About Jane
View On Map

Highlighted Properties

Share This