7-web-or-mls-DJI_20260218133828_0868_D.jpg
90-web-or-mls-IMG_9712.jpg
42-web-or-mls-IMG_9574.jpg
49-web-or-mls-IMG_9595.jpg
45-web-or-mls-IMG_9583.jpg
59-web-or-mls-IMG_9625.jpg
69-web-or-mls-IMG_9655.jpg
14-web-or-mls-DJI_20260218134326_0879_D.jpg
89-web-or-mls-IMG_9711.jpg
40-web-or-mls-IMG_9568.jpg
51-web-or-mls-IMG_9601.jpg
47-web-or-mls-IMG_9589.jpg
44-web-or-mls-IMG_9580.jpg
60-web-or-mls-IMG_9628.jpg
61-web-or-mls-IMG_9631.jpg
63-web-or-mls-IMG_9637.jpg
65-web-or-mls-IMG_9643.jpg
64-web-or-mls-IMG_9640.jpg
62-web-or-mls-IMG_9634.jpg
72-web-or-mls-IMG_9664.jpg
43-web-or-mls-IMG_9577.jpg
67-web-or-mls-IMG_9649.jpg
71-web-or-mls-IMG_9661.jpg
52-web-or-mls-IMG_9604.jpg
55-web-or-mls-IMG_9613.jpg
56-web-or-mls-IMG_9616.jpg
53-web-or-mls-IMG_9607.jpg
41-web-or-mls-IMG_9571.jpg
39-web-or-mls-IMG_9565.jpg
31-web-or-mls-IMG_9541.jpg
29-web-or-mls-IMG_9535.jpg
35-web-or-mls-IMG_9553.jpg
36-web-or-mls-IMG_9556.jpg
32-web-or-mls-IMG_9544.jpg
23-web-or-mls-IMG_9517.jpg
26-web-or-mls-IMG_9526.jpg
27-web-or-mls-IMG_9529.jpg
80-web-or-mls-IMG_9697.jpg
75-web-or-mls-IMG_9679.jpg
78-web-or-mls-IMG_9688.jpg
86-web-or-mls-IMG_9708.jpg
2-web-or-mls-DJI_20260218134105_0873_D.jpg
16-web-or-mls-DJI_20260218134430_0881_D.jpg
84-web-or-mls-IMG_9706.jpg
83-web-or-mls-IMG_9705.jpg
11-web-or-mls-DJI_20260218134235_0876_D.jpg
10-web-or-mls-DJI_20260218134224_0875_D.jpg
19-web-or-mls-DJI_20260218134723_0884_D.jpg
21-web-or-mls-DJI_20260218134816_0886_D.jpg

Classic Elegance Greets Modern Persona

  • Bedrooms4 Beds
  • Bathrooms3 Baths
  • Half Bathrooms2 Half Ba
  • Square Feet5,315 Sq. Ft.
  • Acreage1.33 Acres
  • Washer DryerWasher Dryer
  • GarageGarage
  • Prime LocationPrime Location
  • OfficeOffice
  • FireplaceFireplace
  • Family RoomFamily Room

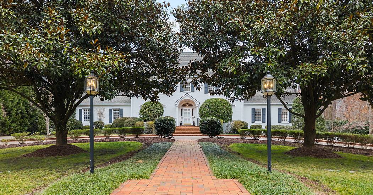
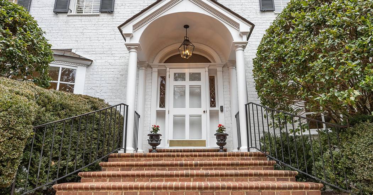
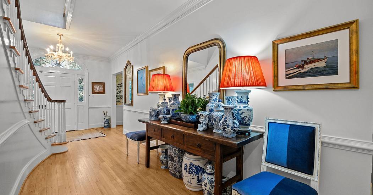
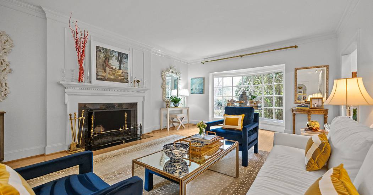
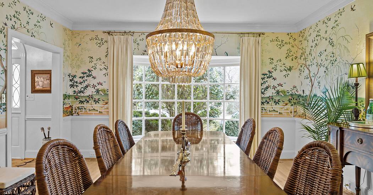
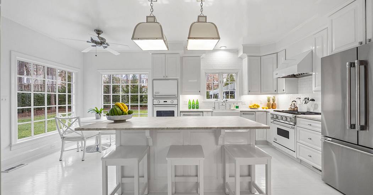
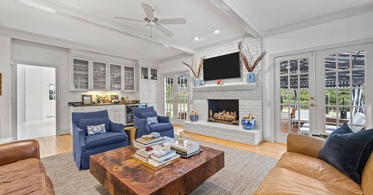
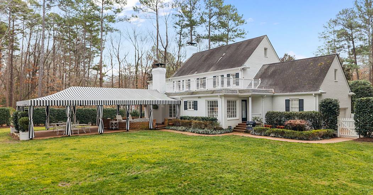
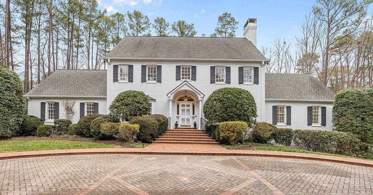
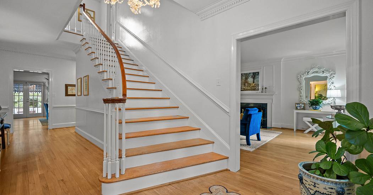
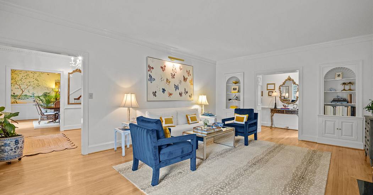
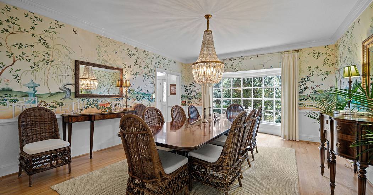
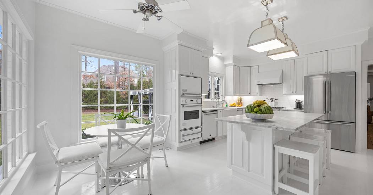
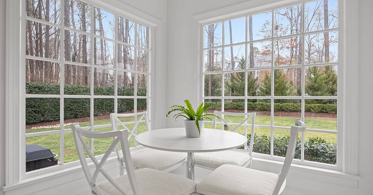
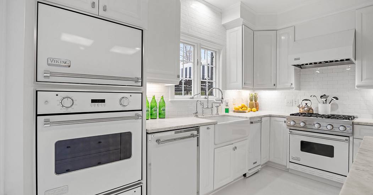
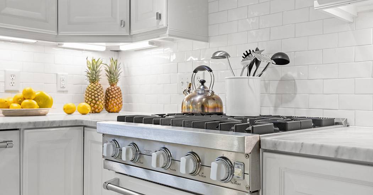
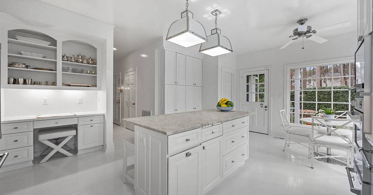
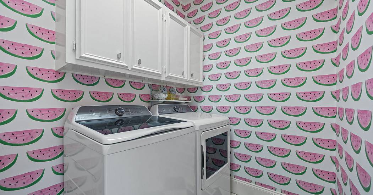
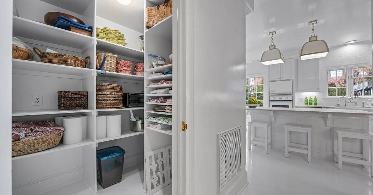
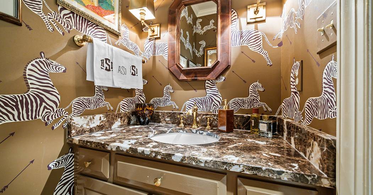
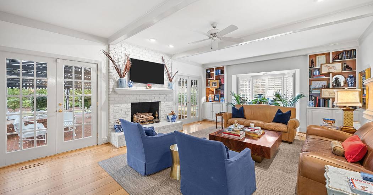
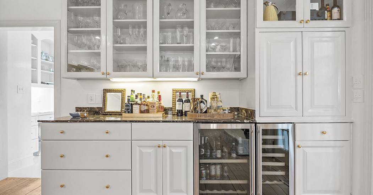
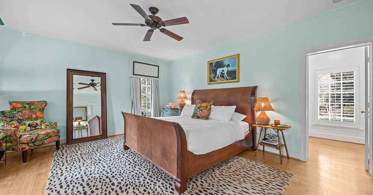
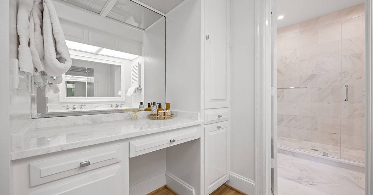
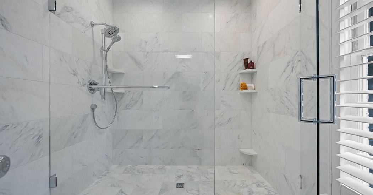
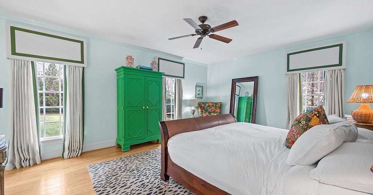
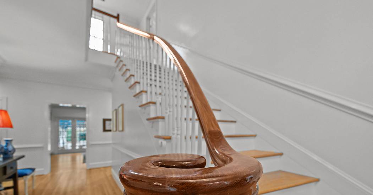
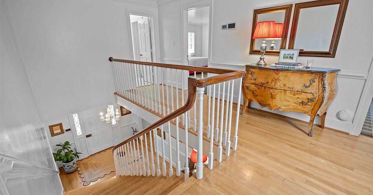
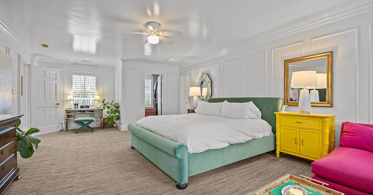
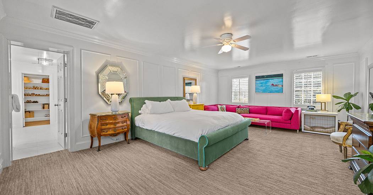
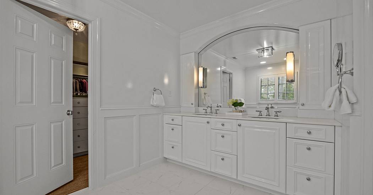
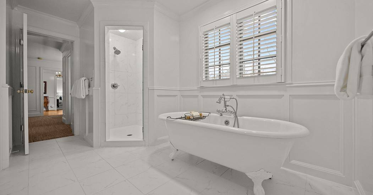
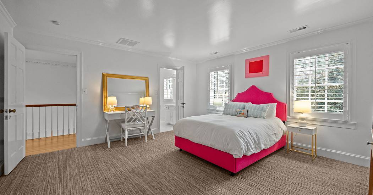
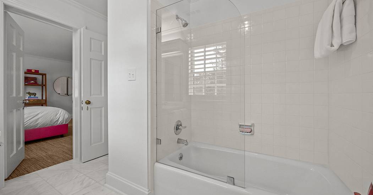
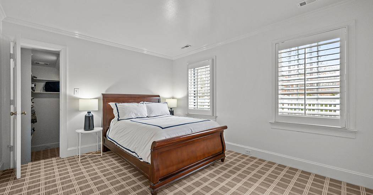
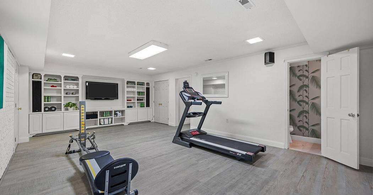
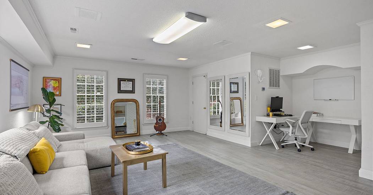
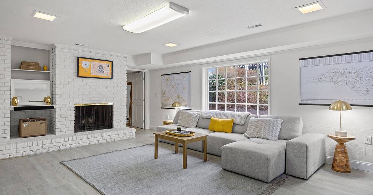
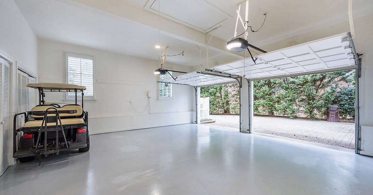
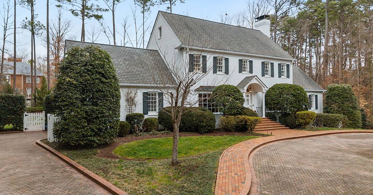
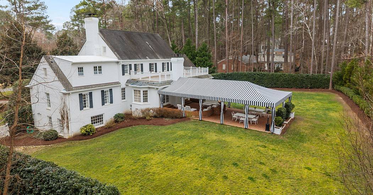
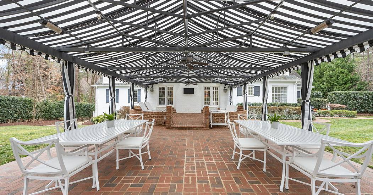
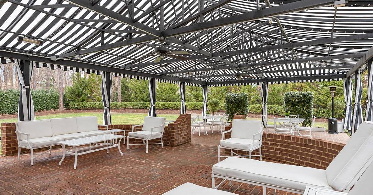
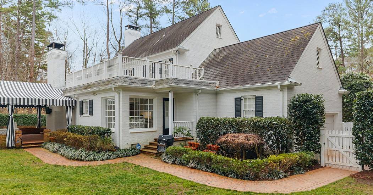
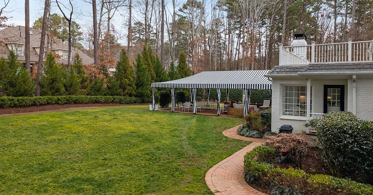
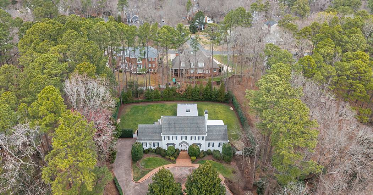
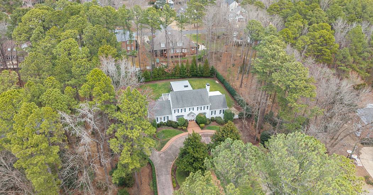
Classic Elegance. Custom Craftsmanship. A brick circular drive framed by flourishing magnolias is the perfect approach to this beautiful painted brick traditional home on its 1.33 acre with grassy lawn. High ceilings, rich moldings, grand hall entry. Formal living room with masonry fireplace. The perfect dining room for entertaining! Inviting family room with a wealth of book cabinetry and a second masonry fireplace. Sleek all white kitchen with signature Viking appliances for the purest of chefs. Extraordinary terrace sheltered under black and white awning complete with heaters and speakers. Main level spacious owners' suite has excellent closets & pristine new ensuite bath. Upstairs, a second grand owners' suite can easily accommodate a reading area or small study. Prepare to fall in love with its exceptional bath and dressing area. The lovely landing leads to two additional spacious bedrooms sharing a large well planned bath.(10.6x7.1). A delightful surprise awaits on the lower level with a pretty half bath, exercise area, bonus room plus third fireplace. Fine old world quality, well maintained, lovingly enjoyed, delightful decor. Truly a treasure.

Represented By: Peak Swirles & Cavallito Properties

Susan Peak
Email
Main Office
3608 Shannon Road,
Suite 100
Durham, NC 27707
USA
More About Susan
View On Map Property Website

Highlighted Properties

Share This