24834 Pacific Coast Hwy
24834 Pacific Coast Hwy | Malibu, CA 90265, USA |
$32,995,000
| MLS ID: 26653645
 5 Beds
 1 Bath
 3 Half Ba
- 4 3/4 Ba
 10,061 Sq. Ft.
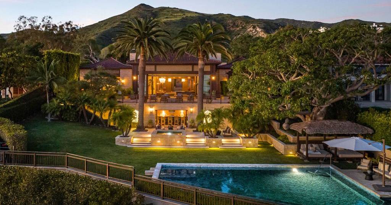
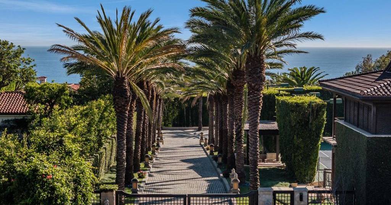
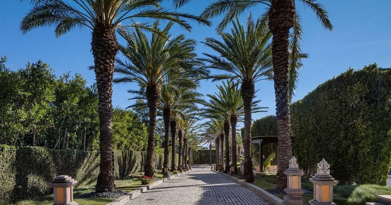
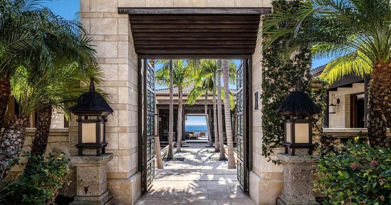
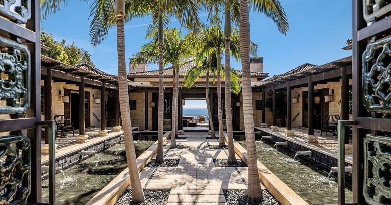
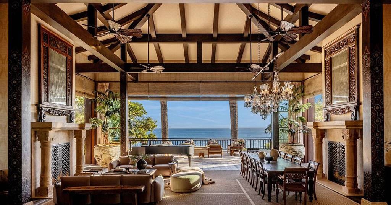
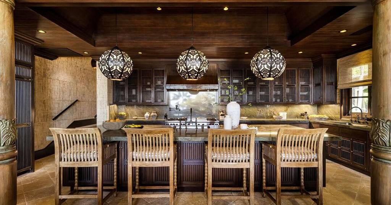
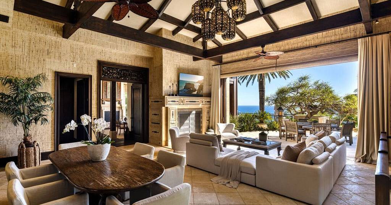
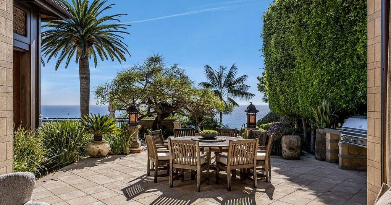
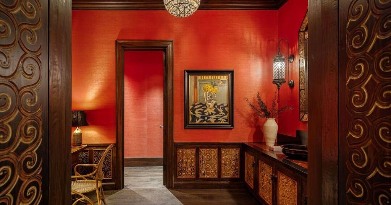
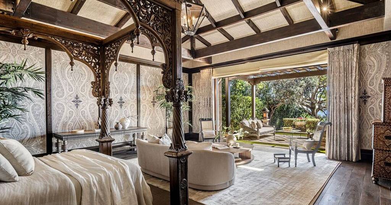
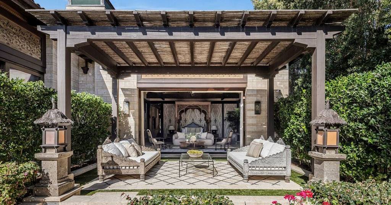
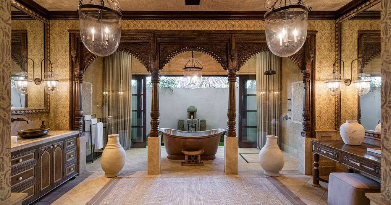
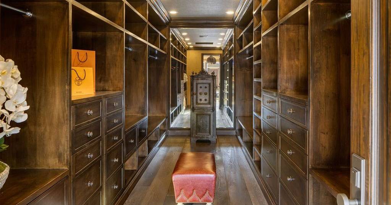
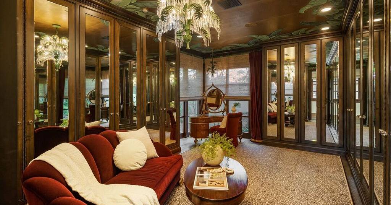
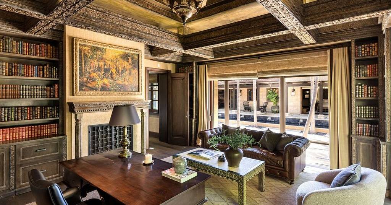
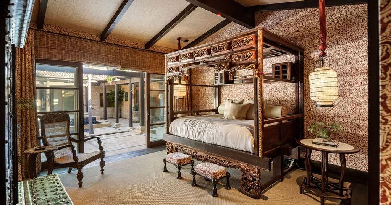
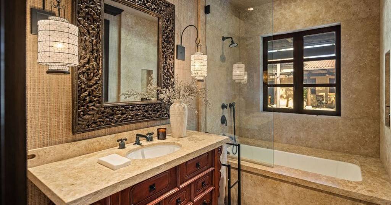
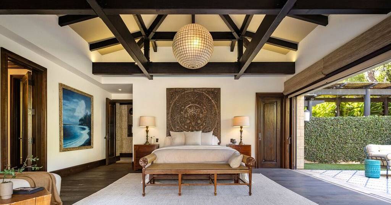
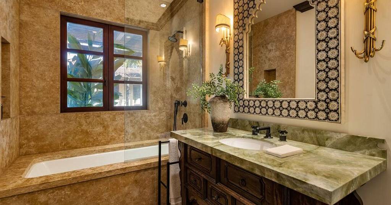
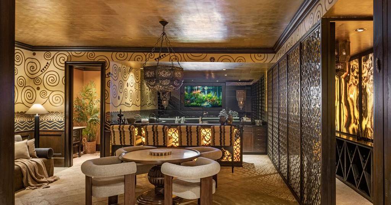
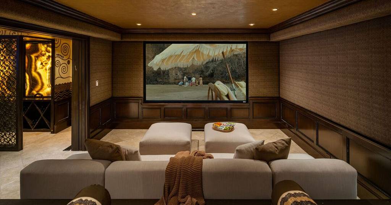
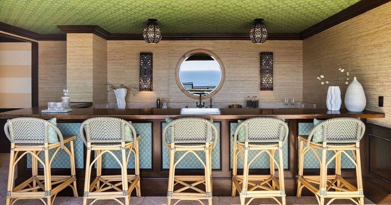
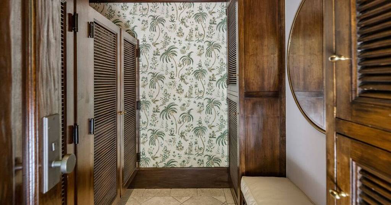
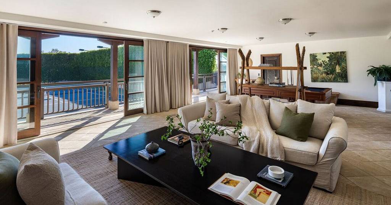
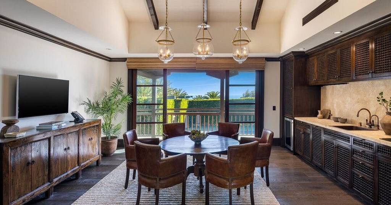
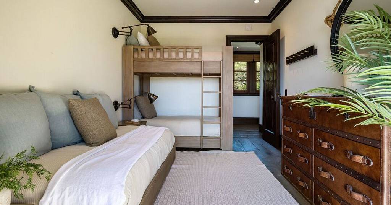
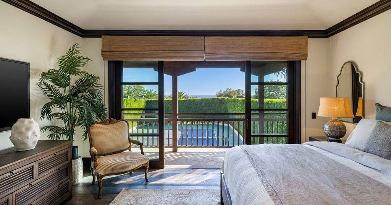
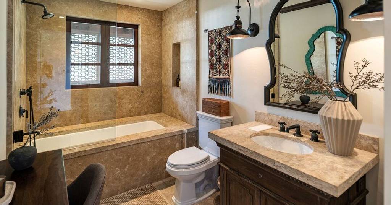
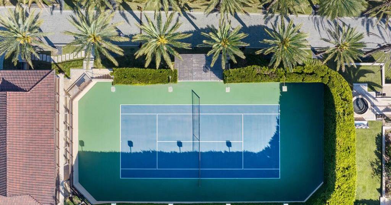
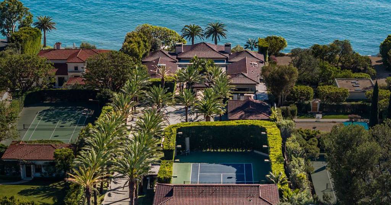
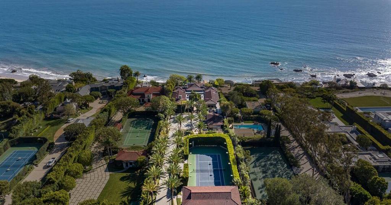
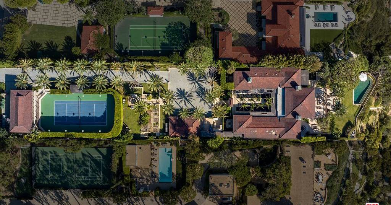
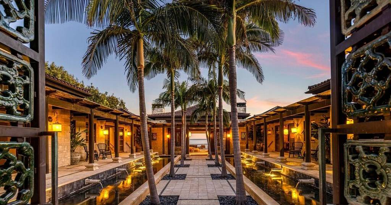
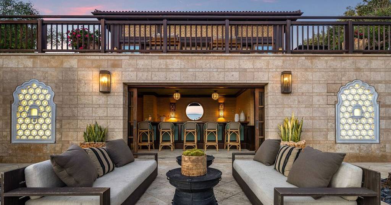
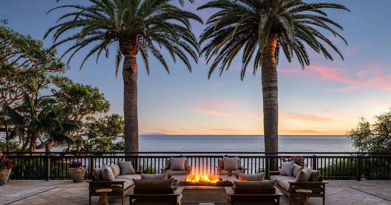
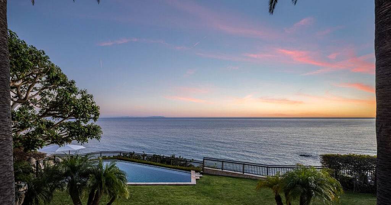
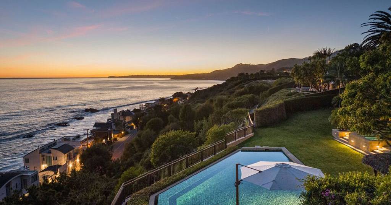
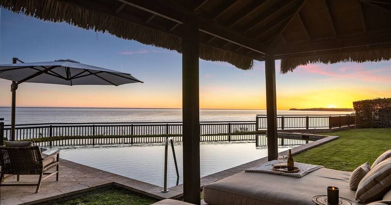
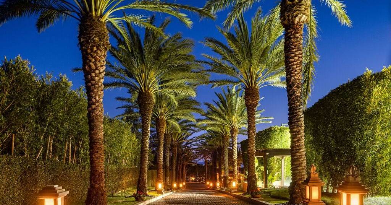
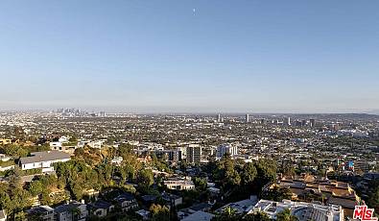
Set on a dramatic bluff of only 14 homes overlooking the Pacific, this extraordinary gated estate offers breathtaking, panoramic views stretching along the Southern California coastline. Spanning over 1.6 acres on a rare street-to-street lot from Pacific Coast Highway to Malibu Road, the property is composed of three Balinese-inspired pavilions arranged in a U-shape around stepped terraces, tranquil courtyard gardens, and reflecting pools. A palm-lined driveway leads to a grand motor court and four-car garage, while limestone-clad exteriors, teak doors and windows, and custom-designed gates adorned with Chinese green-ware tiles create a striking architectural statement. The magnificent inner courtyard framed by palms and shimmering water features seamlessly blurs the line between indoor and outdoor living. Originally built in 2016, and designed by renowned designer Martyn Lawrence Bullard, the home is a masterful blend of global artistry and refined coastal elegance. The soaring great room, anchored by fireplaces crafted from 17th- and 18th-century Indian columns, opens through 30-foot sliding glass doors to expansive ocean-view terraces. Hand-stenciled walls, antique architectural elements from Java and Rajasthan and curated furnishings create richly layered interiors that feel both collected and timeless. The chef's kitchen, inspired by an antique apothecary cabinet from Kyoto, features Brazilian green marble counters and top-tier appliances including Wolf, Sub-Zero, and Bosch. The primary suite is a private sanctuary with dual dressing rooms, a spa-like bath clad in Massangis limestone, a copper soaking tub by Waterworks, and sliding doors that open to a serene ocean-view patio framed by a coral tree.Designed for both grand entertaining and intimate retreat, the estate offers a library crafted from antique wood fragments, a lower-level lounge with a backlit onyx bar and wine cellar, a tiered theater, and seamless indoor-outdoor living on multiple limestone patios. The infinity ozone pool and spa overlook the coastline, complemented by a Balinese-style cabana, expansive lawns, and a pool bar with full amenities. A two-story guest house provides additional accommodations, while a north-south lighted tennis court with viewing pavilion enhances the resort-like setting. With private steps leading directly to Malibu Road and the beach, Crestron electronics, full-house water filtration, and a generator, this exceptional compound delivers privacy, craftsmanship, and world-class coastal living at its finest.
CA_CLAW
Represented By: CAROLWOOD
-
David Parnes
License #: 01905862
310.623.6531
Email
- Main Office
-
9440 Santa Monica Blvd.
Beverly Hills, CA 90210
USA