Sold
010_1489mildmaycrtedits-1_837.jpg
002_1489mildmaycrtdrone-2_812.jpg
016_1489mildmaycrtedits-7_556.jpg
020_1489mildmaycrtedits-11_715.jpg
047_1489mildmaycrtedits-38_844.jpg
051_1489mildmaycrtedits-42_177.jpg
049_1489mildmaycrtedits-40_543.jpg
050_1489mildmaycrtedits-41_624.jpg
055_1489mildmaycrtedits-46_473.jpg
046_1489mildmaycrtedits-37_201.jpg
029_1489mildmaycrtedits-20_441.jpg
037_1489mildmaycrtedits-28_392.jpg
041_1489mildmaycrtedits-32_467.jpg
043_1489mildmaycrtedits-34_329.jpg
036_1489mildmaycrtedits-27_613.jpg
032_1489mildmaycrtedits-23_821.jpg
026_1489mildmaycrtedits-17_287.jpg
039_1489mildmaycrtedits-30_84.jpg
057_1489mildmaycrtedits-48_595.jpg
056_1489mildmaycrtedits-47_400.jpg
060_1489mildmaycrtedits-51_49.jpg
093_1489mildmaycrtedits-84_216.jpg
063_1489mildmaycrtedits-54_177.jpg
065_1489mildmaycrtedits-69_643.jpg
066_1489mildmaycrtedits-56_308.jpg
069_1489mildmaycrtedits-59_830.jpg
070_1489mildmaycrtedits-63_472.jpg
075_1489mildmaycrtedits-70_206.jpg
076_1489mildmaycrtedits-65_240.jpg
088_1489mildmaycrtedits-79_685.jpg
090_1489mildmaycrtedits-81_309.jpg
098_1489mildmaycrtedits-89_836.jpg
101_1489mildmaycrtedits-92_295.jpg
106_1489mildmaycrtedits-97_539.jpg
108_1489mildmaycrtedits-99_318.jpg
109_1489mildmaycrtedits-100_514.jpg
110_1489mildmaycrtedits-101_908.jpg
112_1489mildmaycrtedits-103_552.jpg
116_1489mildmaycrtedits-107_421.jpg
119_1489mildmaycrtedits-110_119.jpg
122_1489mildmaycrtedits-113_907.jpg
124_1489mildmaycrtedits-115_570.jpg
126_1489mildmaycrtedits-117_427.jpg
014_1489mildmaycrtedits-5_331.jpg

1489 Mildmay Court

  • Bedrooms4 Beds
  • Bathrooms3 Baths
  • Half Bathrooms1 Half Ba
  • Square Feet2,700 Sq. Ft.

Sold in multiple offers 

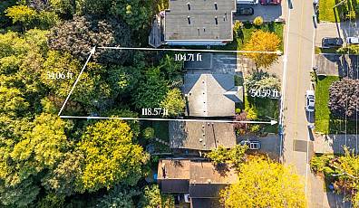
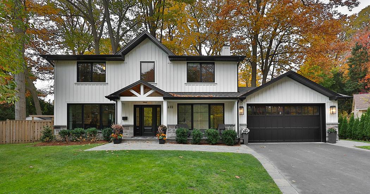
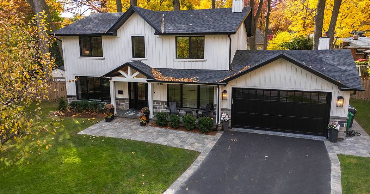
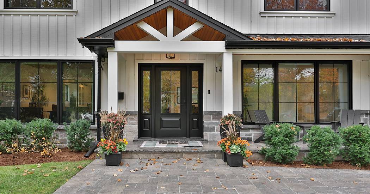
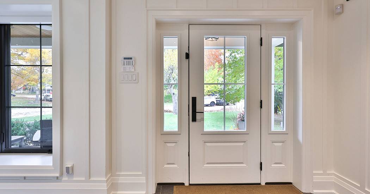
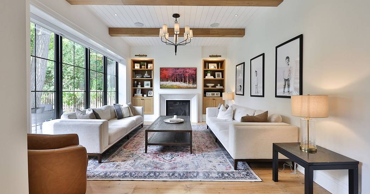
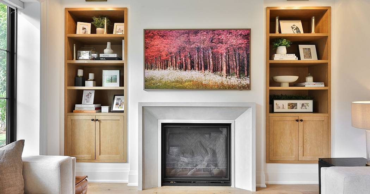
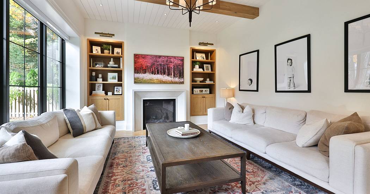
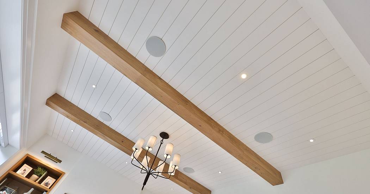
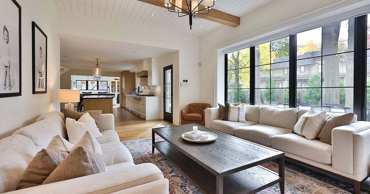
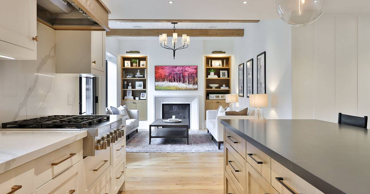
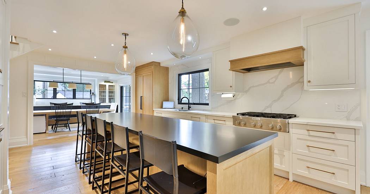
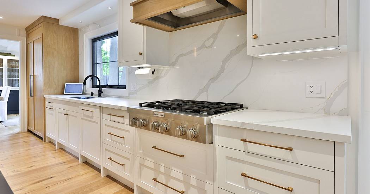
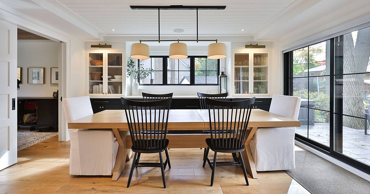
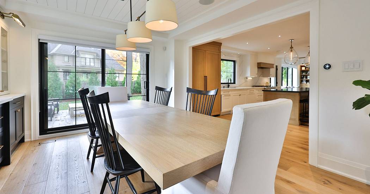
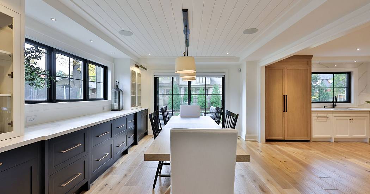
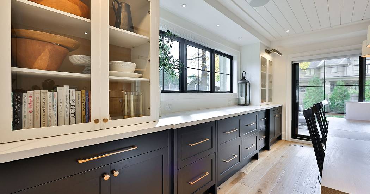
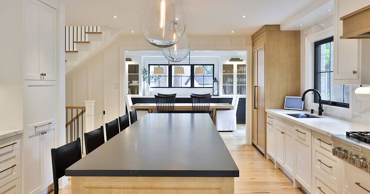
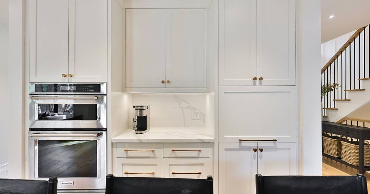
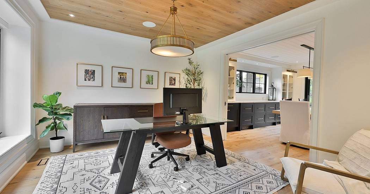
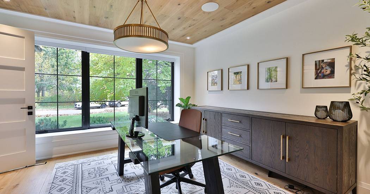
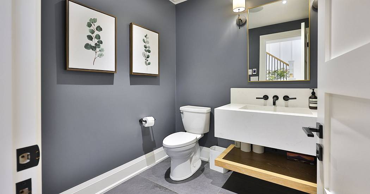
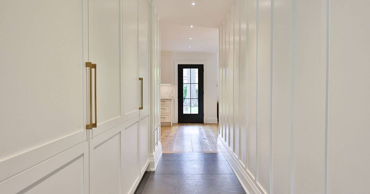
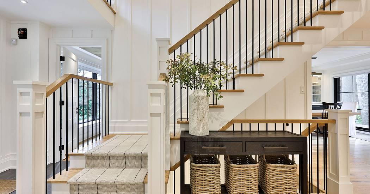
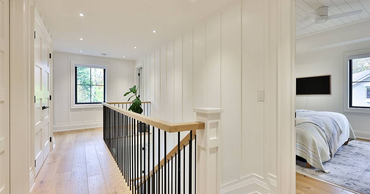
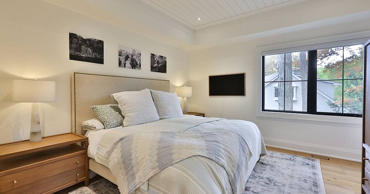
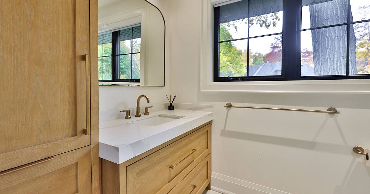
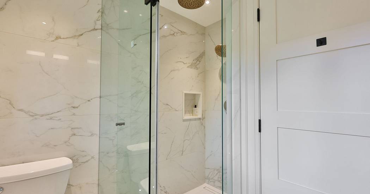
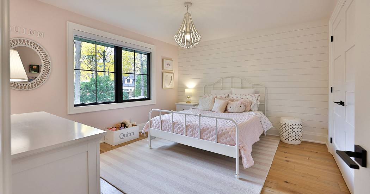
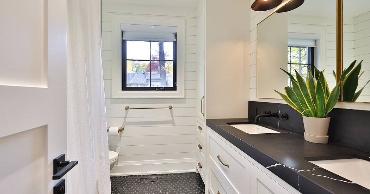
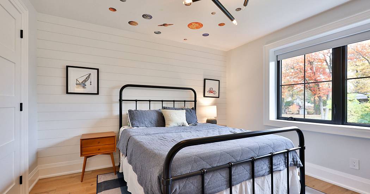
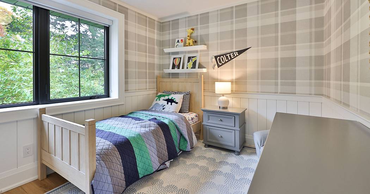
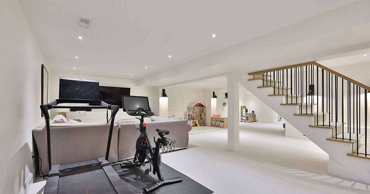
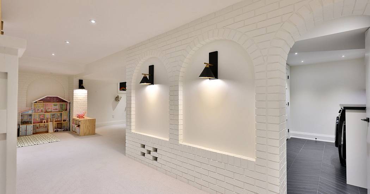
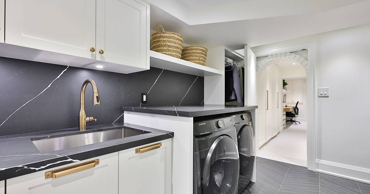
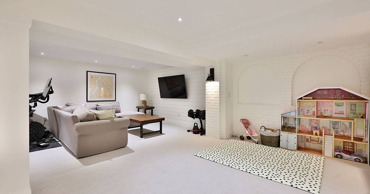
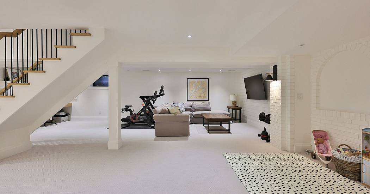
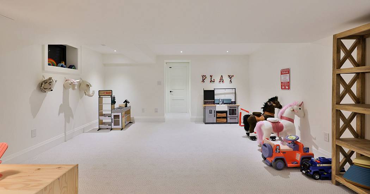
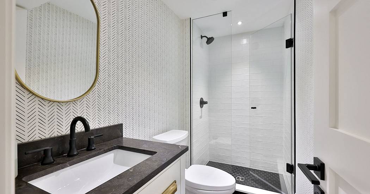
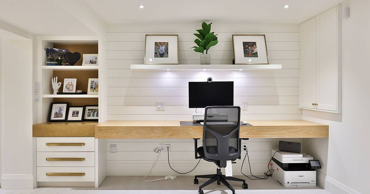
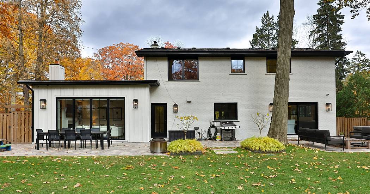
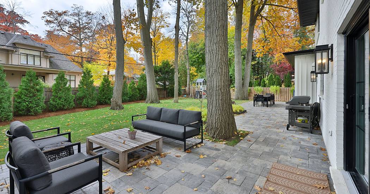
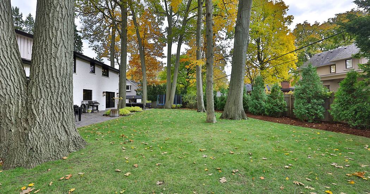
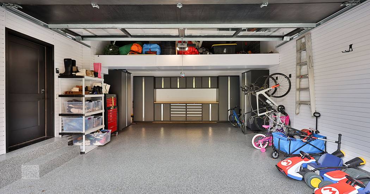
Modern Farmhouse Elegance in Lorne Park! Set on an expansive pie-shaped lot, this home has been completely renovated throughout, offering over 4,100 sq ft of refined living space. Features include 9" white-oak floors, shiplap detailing, and a stunning open-concept layout with a quartz kitchen and oversized centre island overlooking the family room with gas fireplace and beamed ceiling. Upstairs offers a serene primary suite with spa-inspired ensuite plus three additional bedrooms with designer finishes. The finished lower level adds a chevron-pattern laundry, built-in workspace, and bath. The oversized garage showcases an epoxy floor, slat wall system, and built-in cabinetry. Covered cedar porch and exterior cameras complete this exceptional home steps to top Lorne Park schools and waterfront trails.

Represented By: Phinney Real Estate

Michael Phinney
905.617.4669
Email
Main Office
169 Lakeshore Road W.
Mississauga, ON L5H 1G3
Canada
More About Michael
View On Map Video Tour

Highlighted Properties

Share This