4401654.jpg
4401655.jpg
4401656.jpg
4401657.jpg
4401658.jpg
4401659.jpg
4401660.jpg
4401661.jpg
4401662.jpg
4401663.jpg
4401664.jpg
4401665.jpg
4401666.jpg
4401667.jpg
4401668.jpg

43 rue des Cardinaux

  • Bedrooms6 Beds
  • Bathrooms3 Baths
  • Half Bathrooms1 Half Ba
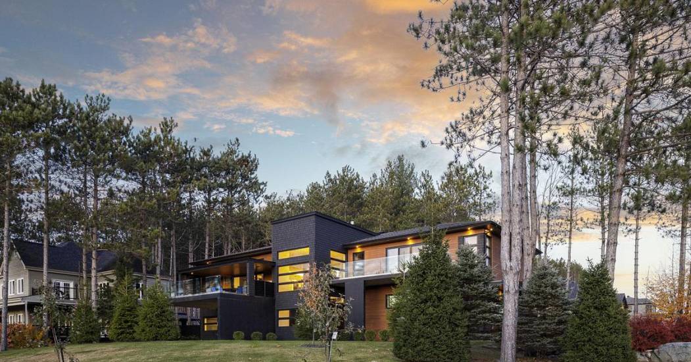
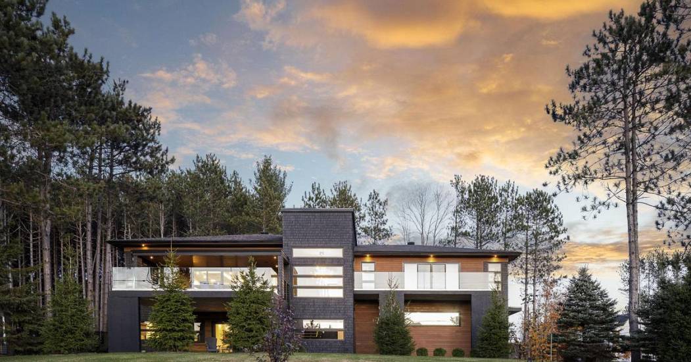
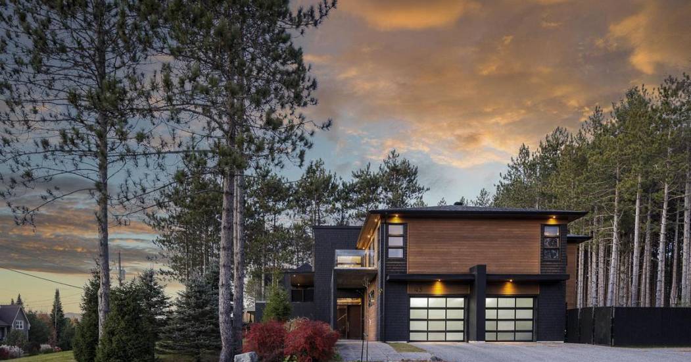
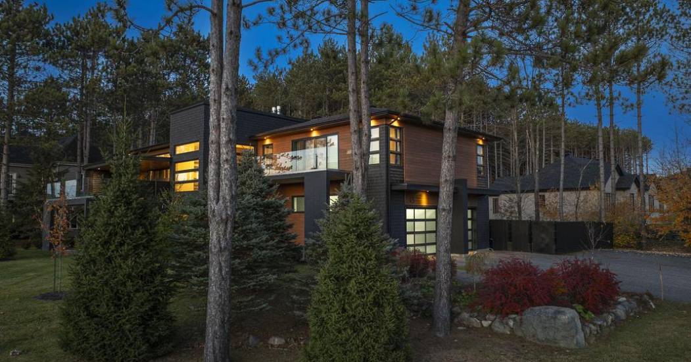
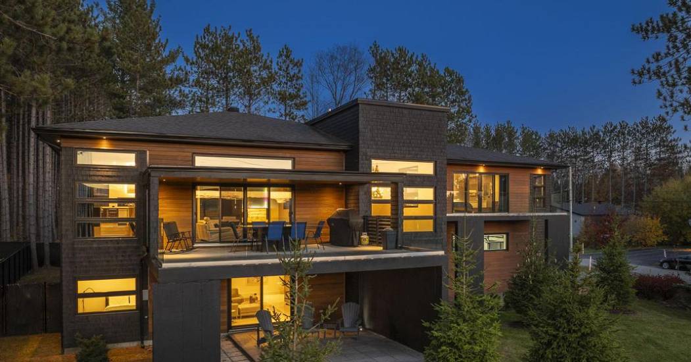
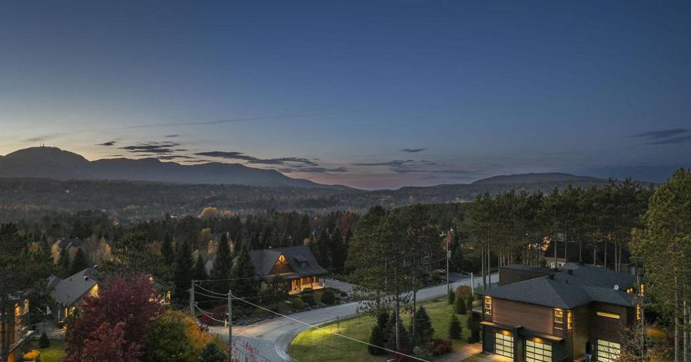
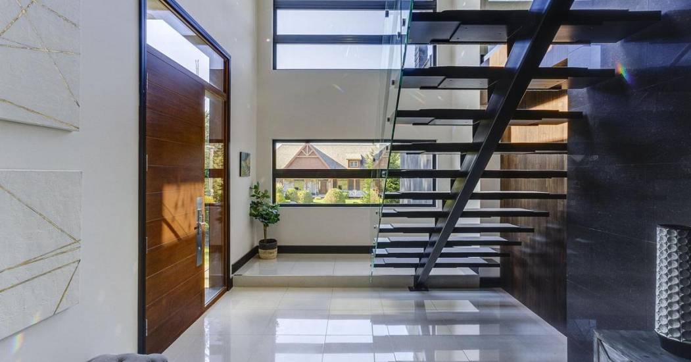
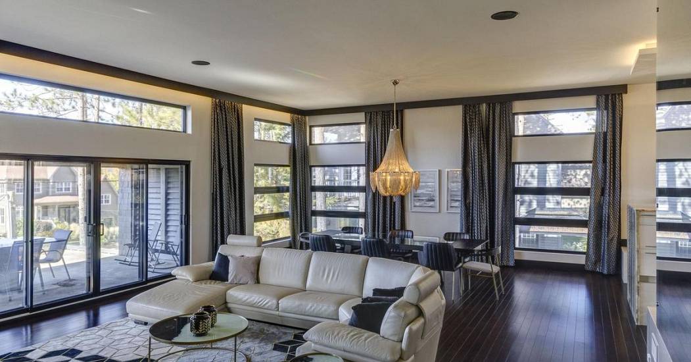
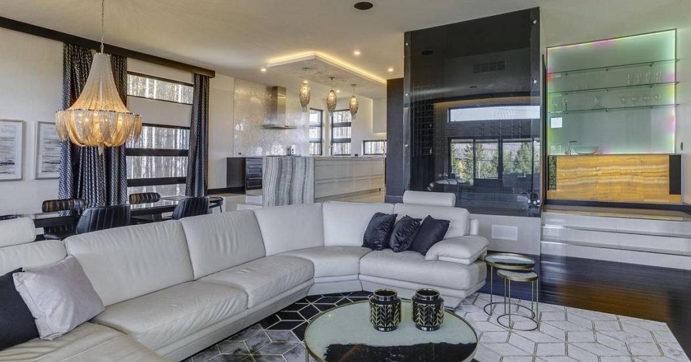
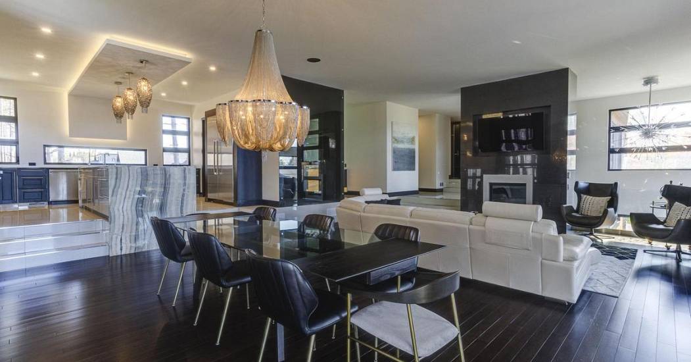
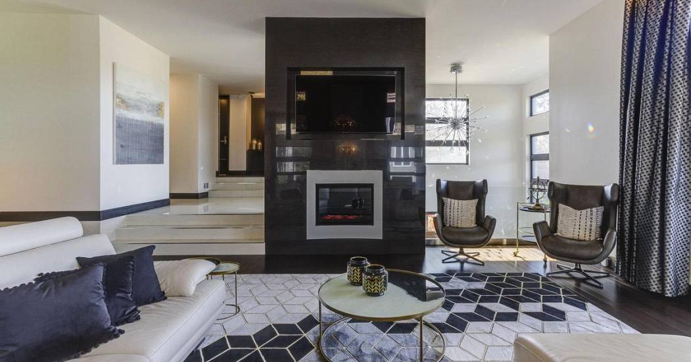
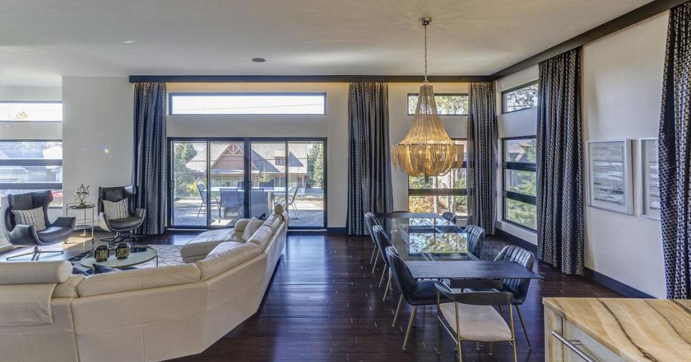
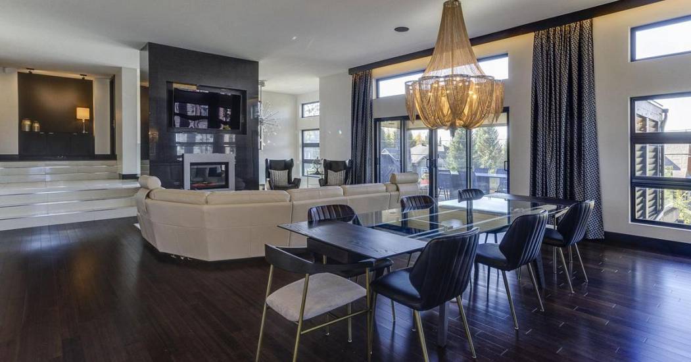
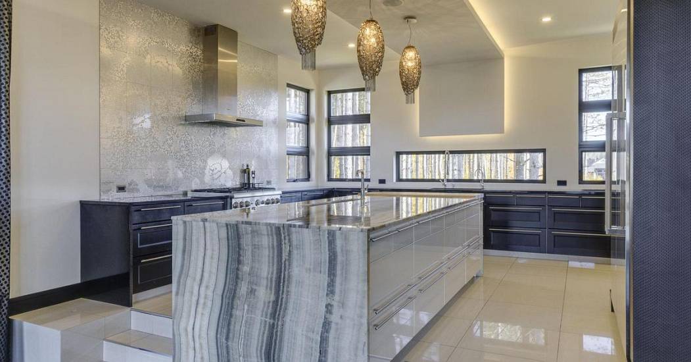
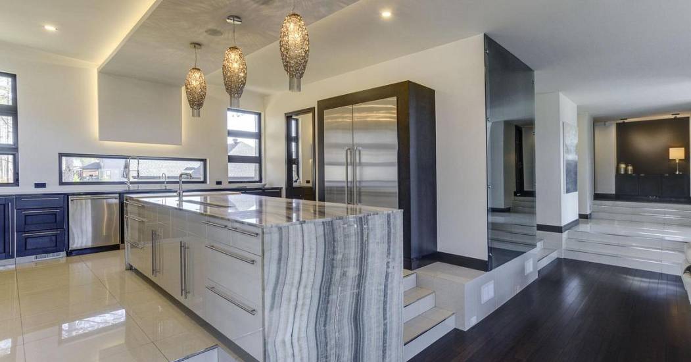
Spectacular property of over 5,000 sq. ft. of living space, featuring 6 bedrooms, 3 bathrooms, and 1 powder room. The kitchen, worthy of the greatest chefs, is equipped with a large onyx central island and granite countertops. The property also includes a spacious service kitchen with a pantry. The open living areas, bathed in light, offer a stunning view of Mont-Orford. A wine cellar and a bar area with a backlit marble wall complete the ensemble. The master bedroom boasts an immense walk-in closet, an ensuite bathroom, and a balcony. The double garage measures 32 x 31 ft, and there is also a large integrated shed measuring 14 x 12 ft. A covered terrace of 24 x 20 ft is adjacent to the main living area. A unique architectural plan!

Represented By: Century 21 Estrie

Century 21 Estrie
819-868-6000
Email
More About Century 21
View On Map

Highlighted Properties

Share This