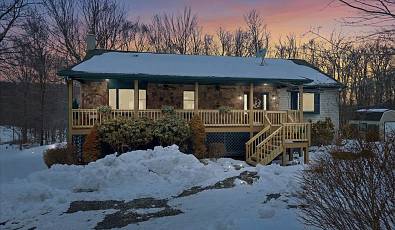
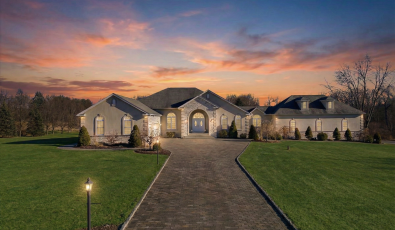
Nearly New Modern Residence on 1.09 Acres in Pennsylvanias Carbon County
 5 Beds
 4 Baths
 3,889 Sq. Ft.
 1.09 Acres
 Views
Views
Completed in 2025, 94 Heartwood Court pairs the ease of nearly new construction with a curated collection of builder-selected upgrades in the scenic Summit Ridge community of Lehighton, Pennsylvania.
The Copper Beech floor plan unfolds across approximately 3,889 finished square feet, beginning with a dramatic two-story family room filled with natural light. Designed for both everyday living and entertaining, the open main level connects the family room to an upgraded kitchen with granite countertops, white cabinetry, tile backsplash, matte black fixtures, an oversized center island, walk-in pantry, and casual dining area.
A first-floor bedroom and adjacent full bathroom provide valuable flexibility for guests, multigenerational living, or a private office. A formal dining room and separate front living room offer additional space for entertaining, working, or relaxing.
Upstairs, the expansive primary suite features generous closet space and an upgraded bath with a double vanity, 60-inch tiled shower, frameless glass enclosure, handheld shower, and decorative niche. Three additional bedrooms and a convenient second-floor laundry room complete the upper level.
The finished lower level extends the home with a substantial recreation room, full bathroom, egress window, and unfinished utility and storage areas. Oak boxed stairs, iron balusters, recessed lighting packages, premium flooring, and thoughtfully selected finishes distinguish the residence from standard new construction.
Set on approximately 1.09 acres, the property offers open countryside views and convenient access to Jim Thorpe, Beltzville State Park, the D&L Trail, Blue Mountain Resort, regional shopping, healthcare, and major commuter routes.
Nearly new, beautifully upgraded, and ready to enjoy—94 Heartwood Court delivers modern space, flexibility, and a refined Carbon County lifestyle without the construction wait.
Key Highlights
- Completed in 2025
- Approximately 3,889 finished square feet
- Five bedrooms and four full bathrooms
- 1.09-acre homesite
- Two-story family room
- First-floor bedroom and full bathroom
- Upgraded designer kitchen with oversized island
- Finished lower level with recreation room and full bath
- Second-floor laundry
- Attached two-car garage
- Private well and on-site septic
- Documented original builder selections totaling approximately $89,967
- Located in Summit Ridge Planned Community
Represented By: SERHANT.

-
Sam Del Rosario
License #: AB069329
(610) 762-6631
Email
- Main Office
-
1 W Broad St,
Suite 410
Bethlehem, PA 18018
USA