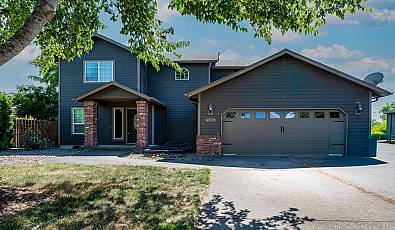
1949 SILVERSTONE Dr
1949 SILVERSTONE Dr | Forest Grove, OR 97116, USA |
$619,900
| MLS ID: 733908345
 3 Beds
 2 Baths
 2,300 Sq. Ft.
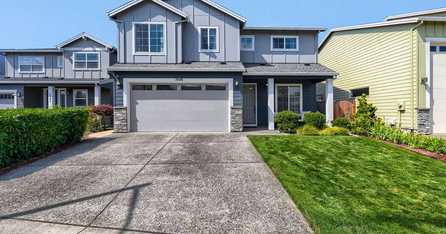
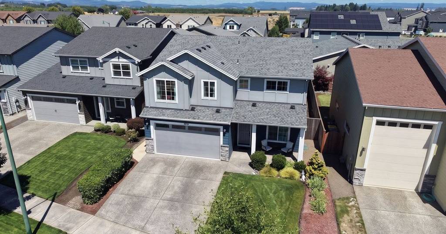
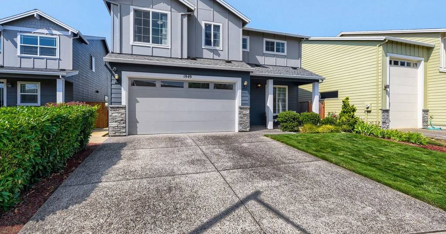
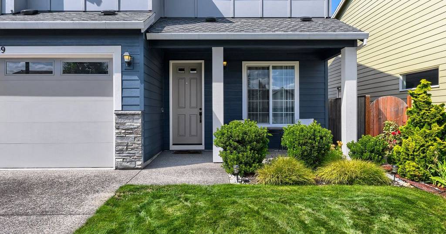
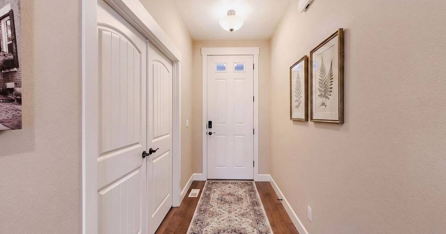
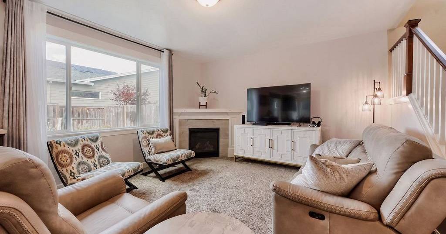
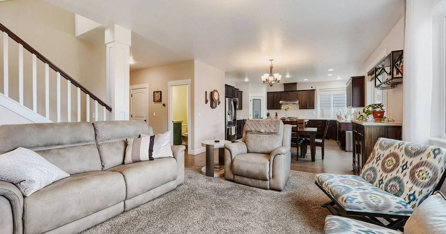
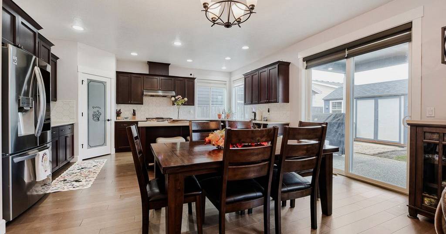
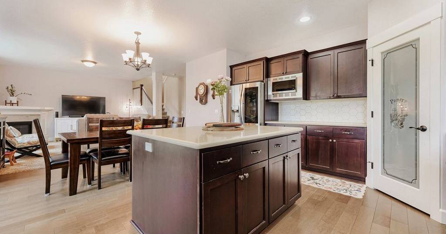
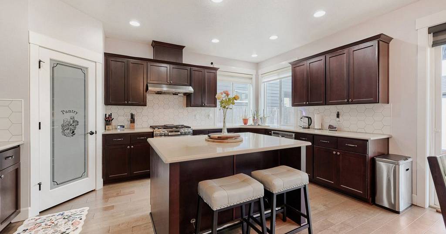
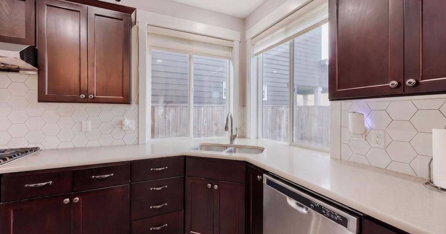
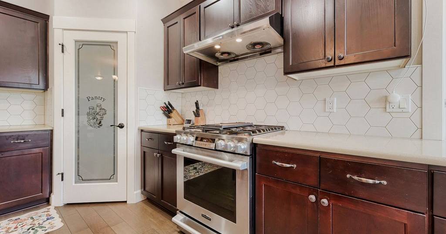
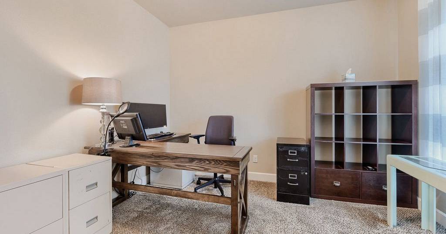
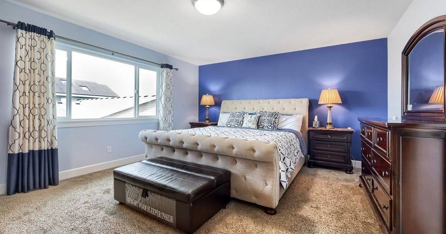
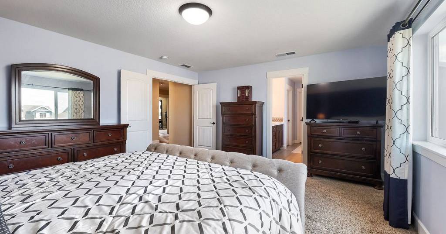
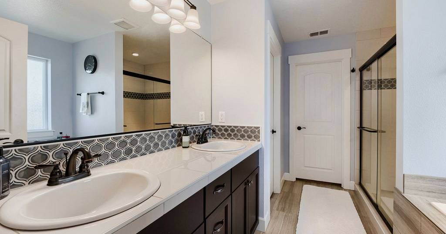
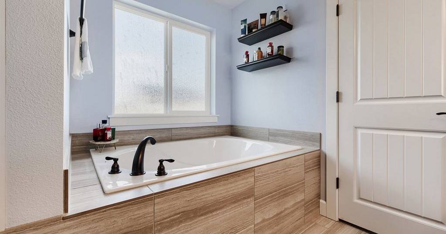
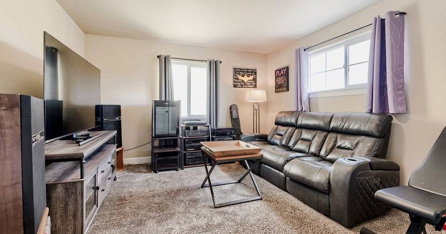
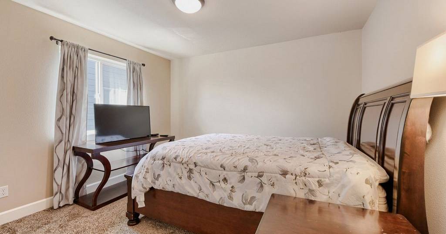
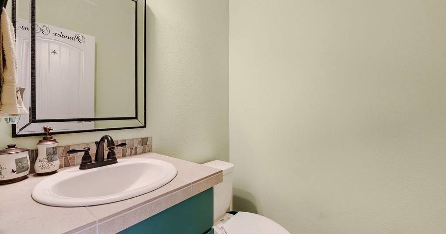
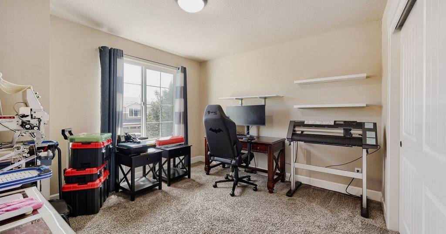
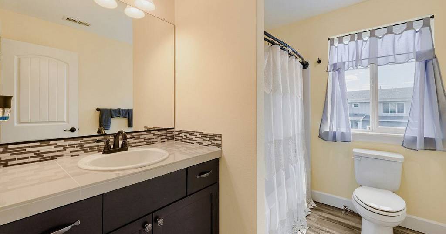
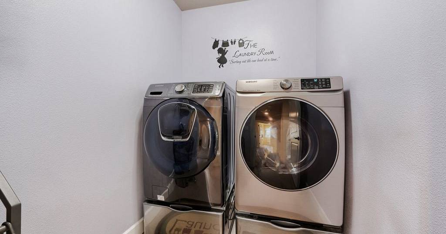
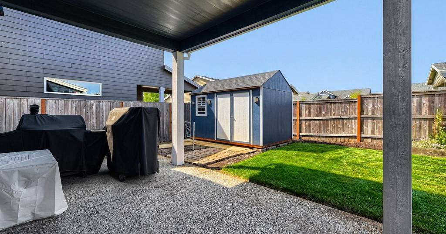
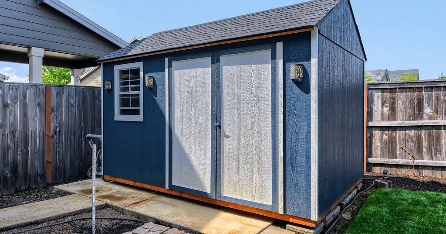
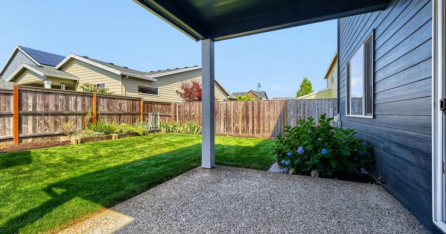
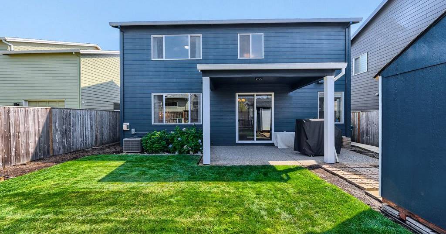
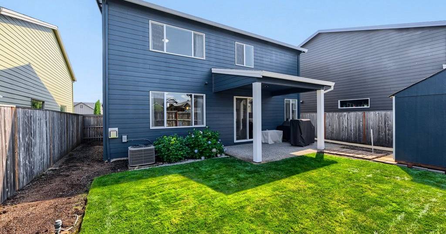
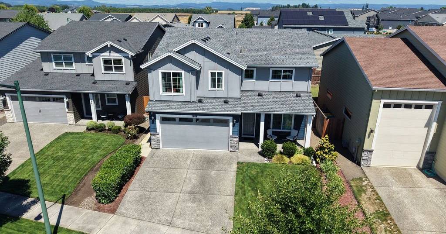
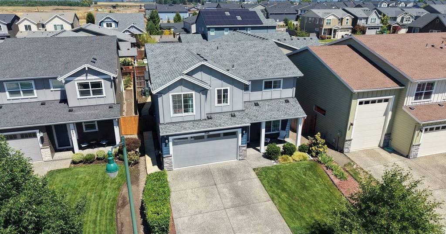
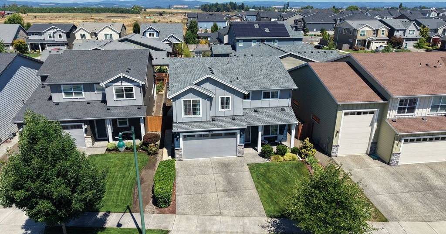
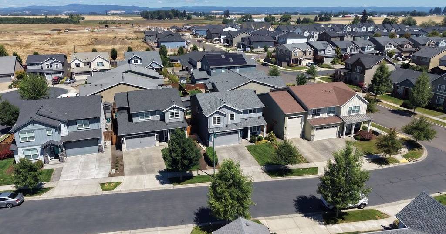
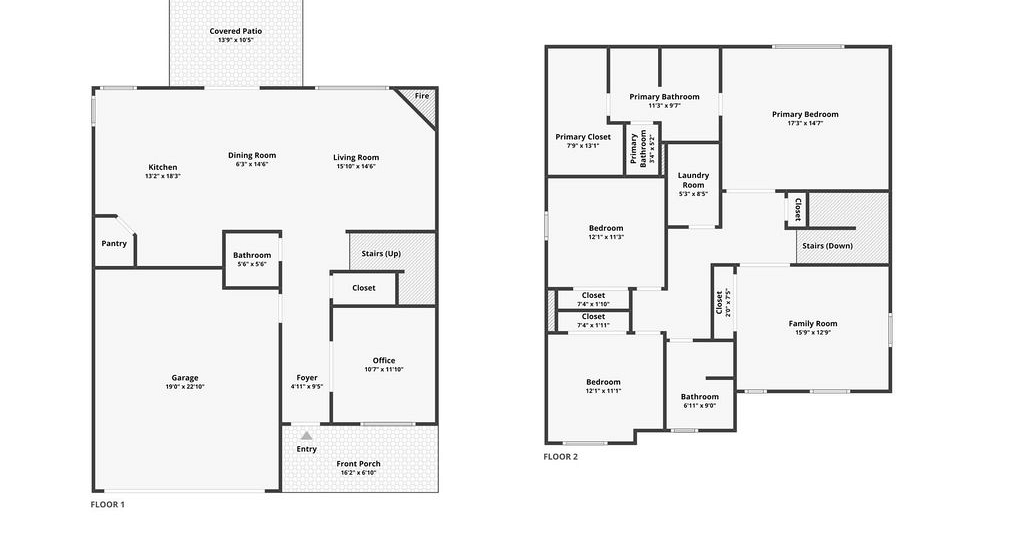
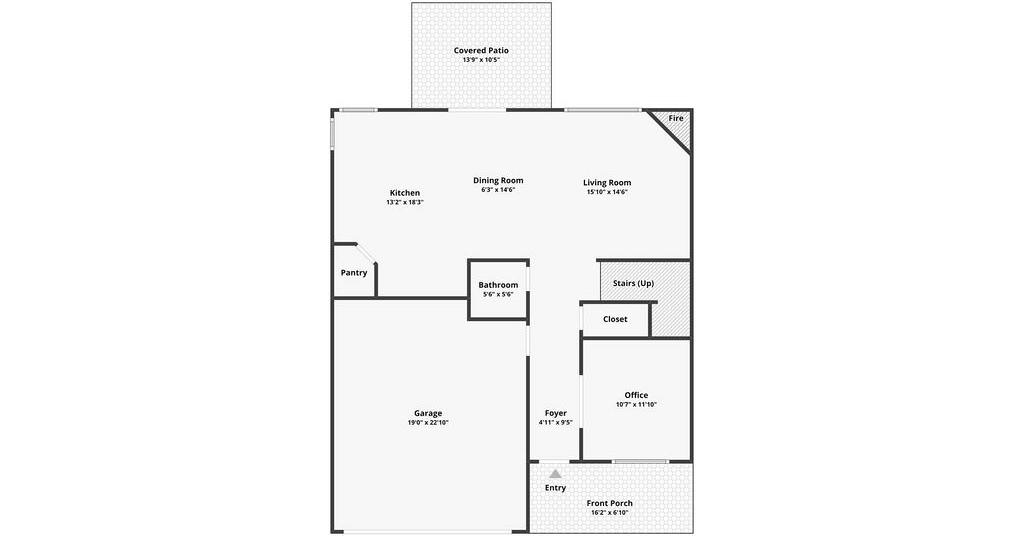
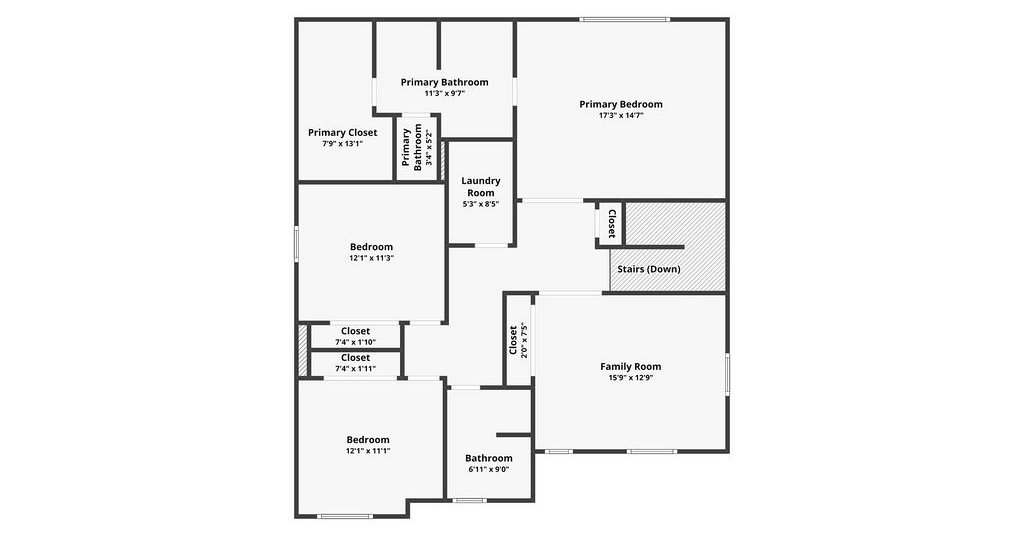
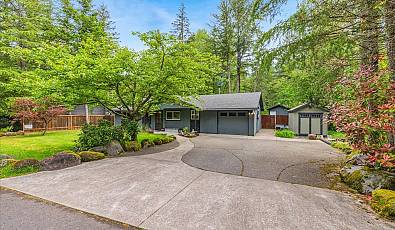
Beautiful custom Stone Bridge home with 4 bedrooms, a main-level den and nearly 2,300 sq ft. Built in 2018, this light-filled home features a large covered front porch and an open floor plan. The main level includes a flexible den or office and a spacious living room with a gas fireplace. Large windows bring in plenty of natural light. The dining area opens to the covered back patio. The kitchen offers quartz counters, stainless steel appliances and an upgraded gas range with overhead hood. It also includes a tile backsplash, center island with eating bar, large pantry and corner sink surrounded by windows. Upstairs, the spacious primary suite features French doors and an 8' x 13' walk-in closet. The ensuite bathroom includes a dual vanity, soaking tub and walk-in shower. An oversized 16' x 13' bedroom can also serve as a bonus room, media room, playroom or fitness space. Two additional bedrooms, a full bathroom and upstairs laundry complete the second level. Central air conditioning, ample storage and an attached two-car garage add everyday convenience. The fully fenced backyard includes a large covered patio and a 12' x 8' storage shed. Located near shopping, dining, parks, historic downtown Forest Grove and Pacific University.
Represented By: Premiere Property Group, LLC
-
Danell Stevens
503-726-8341
Email
- Main Office
-
5000 Meadows Rd,
Suite 150
Lake Oswego, OR 97007
USA
-
Todd Stevens
503-443-9059
Email
- Main Office
-
5000 Meadows Rd,
Suite 150
Lake Oswego, OR 97007
USA