18200 Ne 82ND St
18200 Ne 82ND St | Vancouver, WA 98682, USA |
$1,275,000
| MLS ID: 318664170
 4 Beds
 2 Baths
 3,343 Sq. Ft.
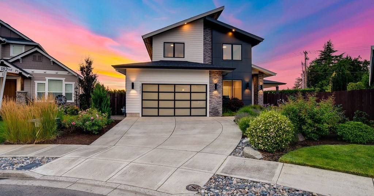
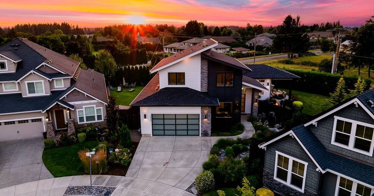
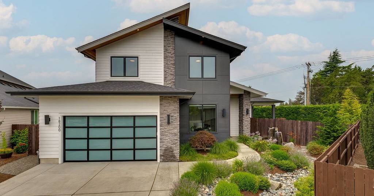
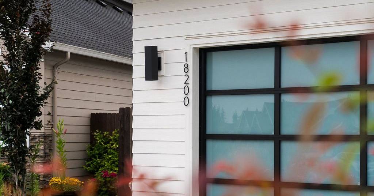
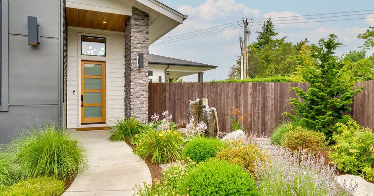
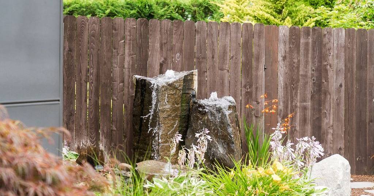
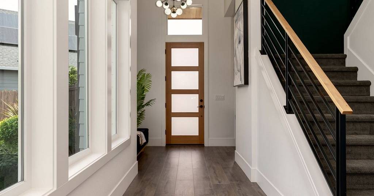
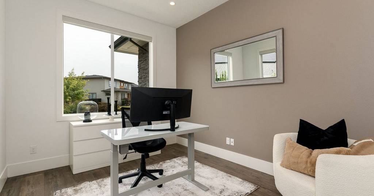
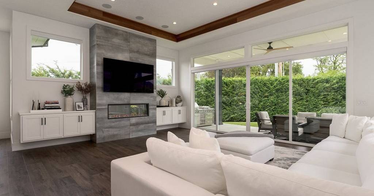
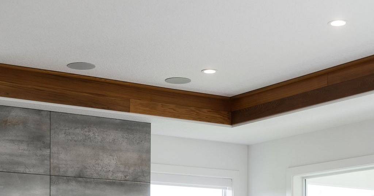
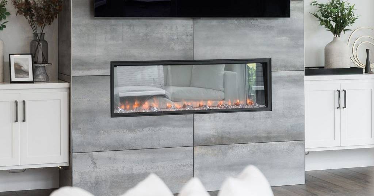
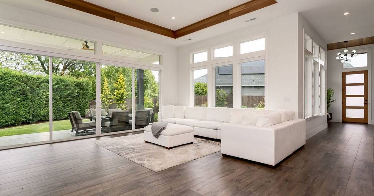
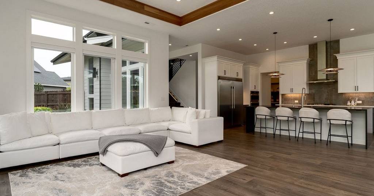
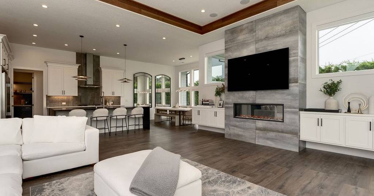
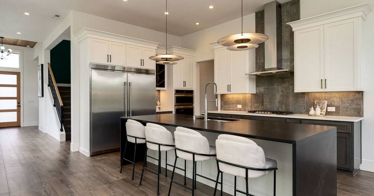
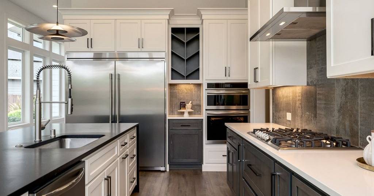
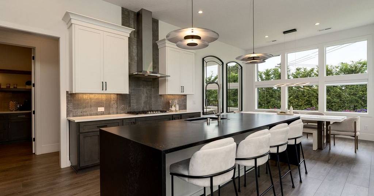
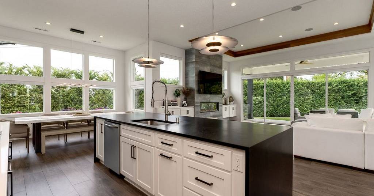
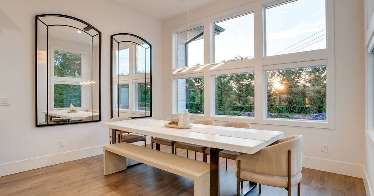
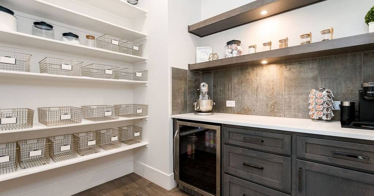
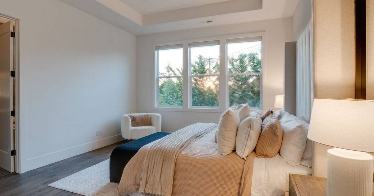
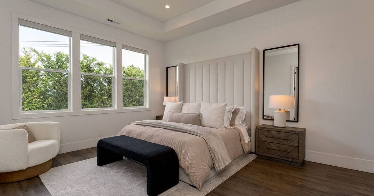
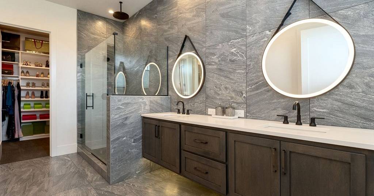
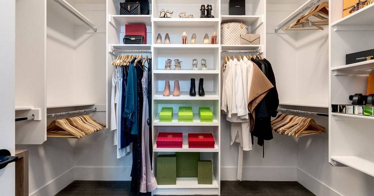
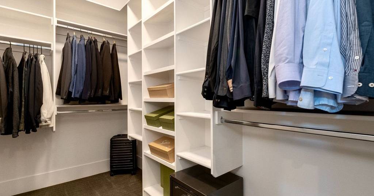
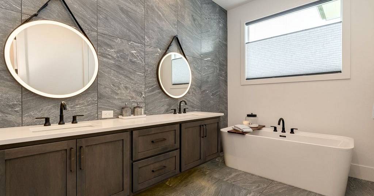
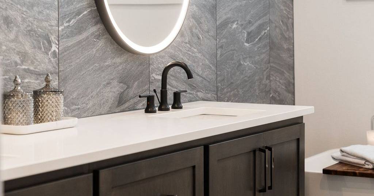
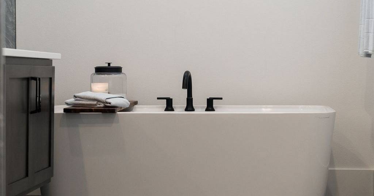
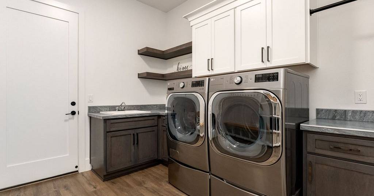
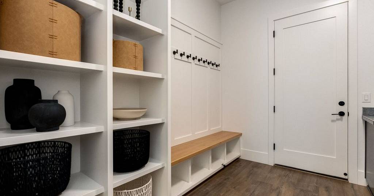
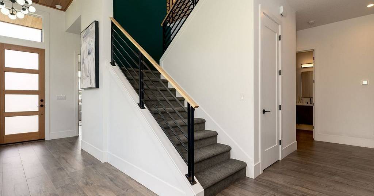
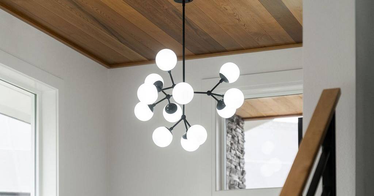
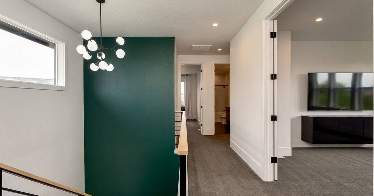
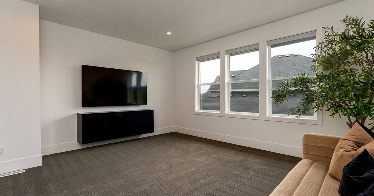
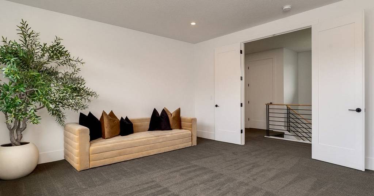
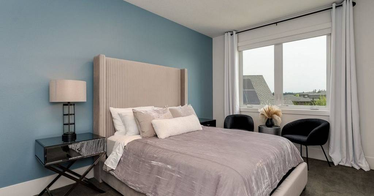
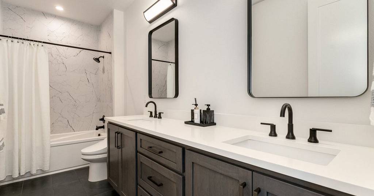
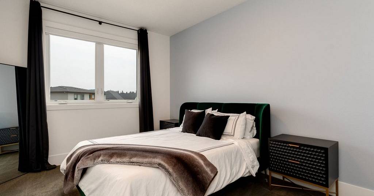
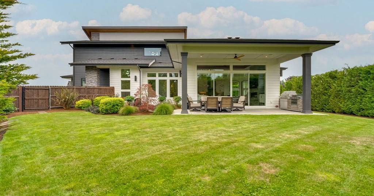
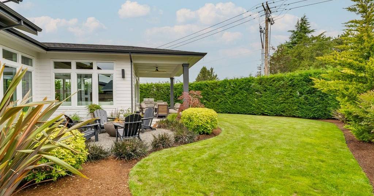
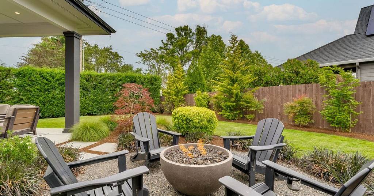
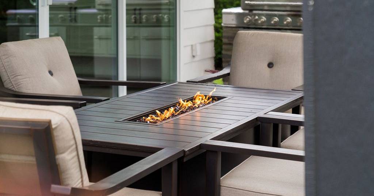
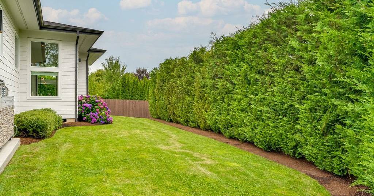
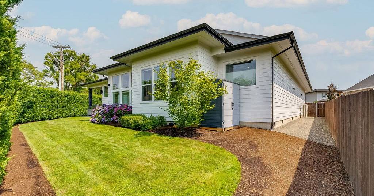
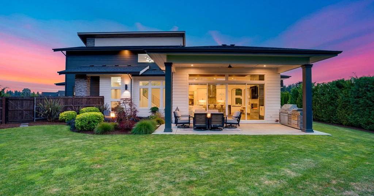
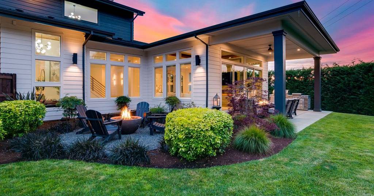
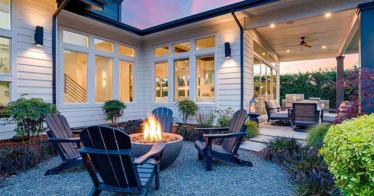
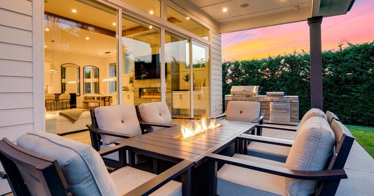
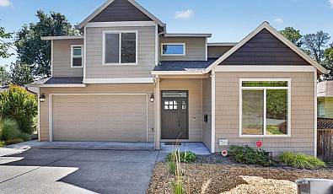
Quality craftsmanship & thoughtfully selected finishes define this custom Kingston home. Modern contemporary architecture features cultured stone, warm wood eave accents with integrated lighting & a frosted glass garage door. Inside, a wall of windows a wood-accented ceiling & a modern chandelier create a striking first impression. Just off the entry, the second main-level bedroom includes a closet with a built-in organizer, making it ideal as a guest bedroom or home office. Privately situated apart from the other bedrooms, the primary suite offers tall windows, coved ceilings, two walk-in closets, and an ensuite with quartz countertops, dual vanities with under-cabinet lighting, a tile accent wall, soaking tub, walk-in tile shower, and separate water closet. The gourmet kitchen features a 20-foot black quartz waterfall island, stainless steel gas appliances & built-in refrigerator. The adjacent butler's pantry has a wine refrigerator, floating shelves & custom cabinetry. The adjoining dining area is filled with natural light. The great room showcases a 12-foot floor-to-ceiling tile fireplace with a built-in electric fireplace, custom built-ins with under-cabinet lighting, a 12-foot coved wood-accented ceiling, Graber electric blinds & surround sound. Expansive 9-foot-tall glass sliding doors open to the covered outdoor living area with an outdoor cook island, ceiling fan, surround sound, gas fire bowl & a bubbling water feature. Wide 9.5-inch waterproof hard surface plank flooring extends throughout the main living areas. The mudroom/laundry room includes a built-in bench, custom cabinetry, & utility sink. Upstairs, 9-foot ceilings continue throughout, with secondary bedrooms featuring walk-in closets and Mt. Hood views. The bonus room offers French doors and a mounted entertainment center. Professionally landscaped grounds include front and backyard water features. A 3-car tandem garage with mounted ceiling storage racks completes this exceptional home.
Represented By: Premiere Property Group, LLC
-
Amanda Bennett
(360) 607-4308
Email
- Main Office
-
5000 Meadows Rd,
Suite 150
Lake Oswego, OR 97007
USA