1733 Sw HARVEY Way
1733 Sw HARVEY Way | Beaverton, OR 97003, USA |
$574,900
| MLS ID: 585589793
 4 Beds
 3 Baths
 2,101 Sq. Ft.
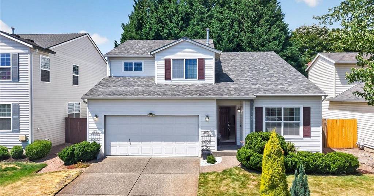
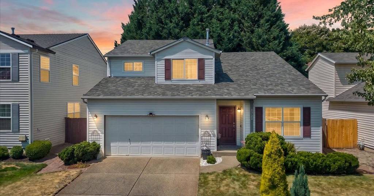
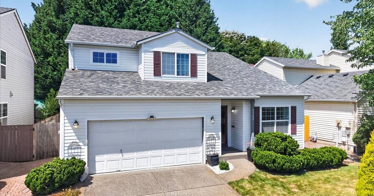
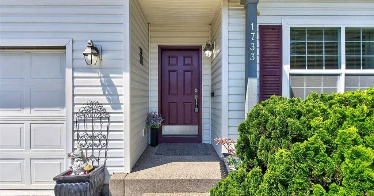
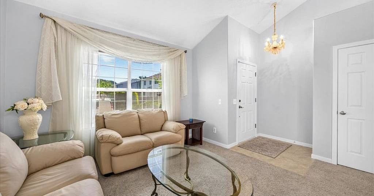
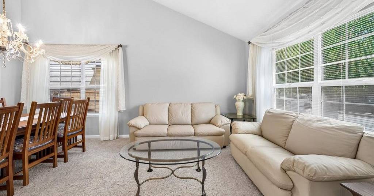
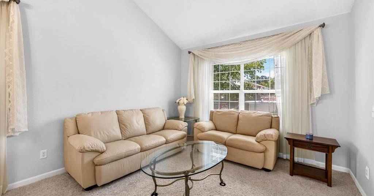
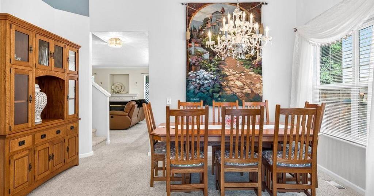
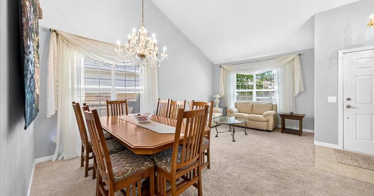
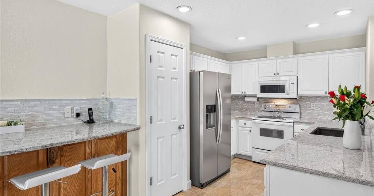
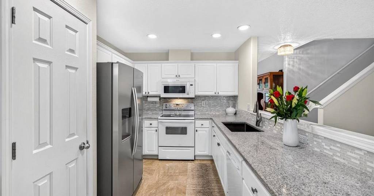
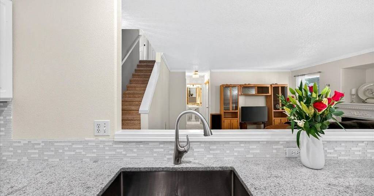
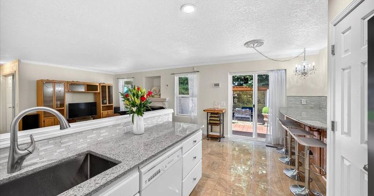
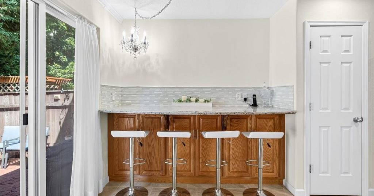
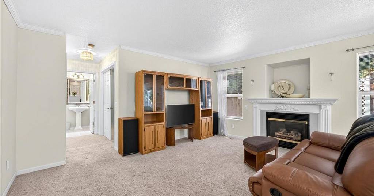
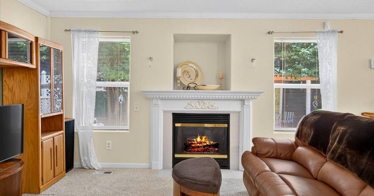
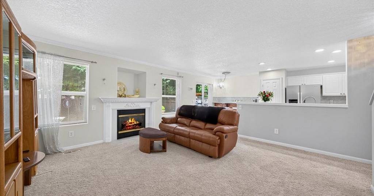
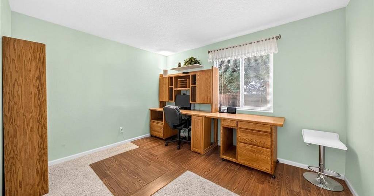
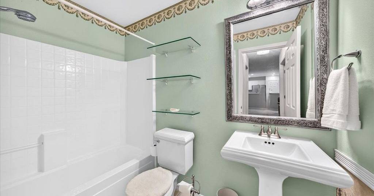
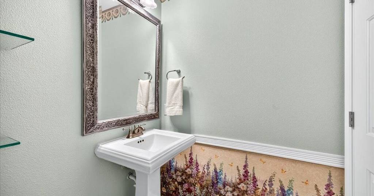
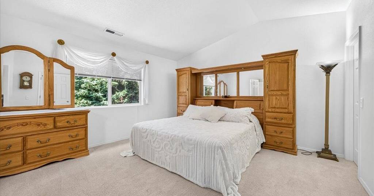
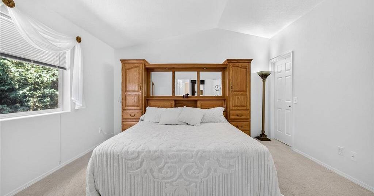
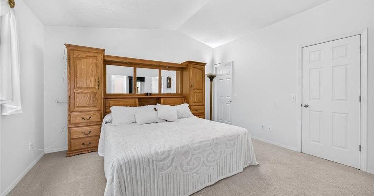
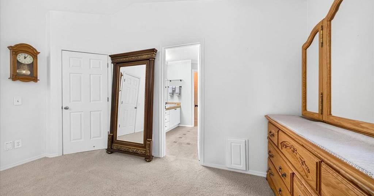
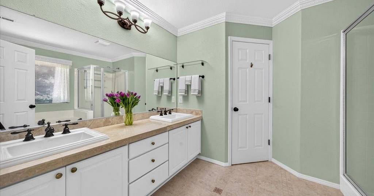
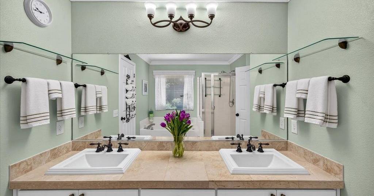
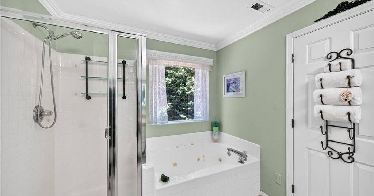
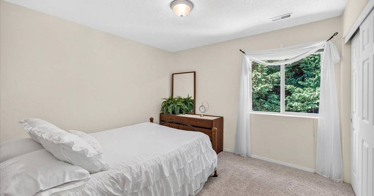
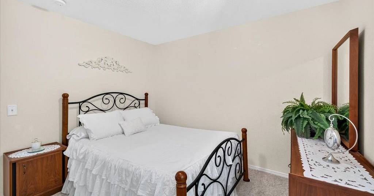
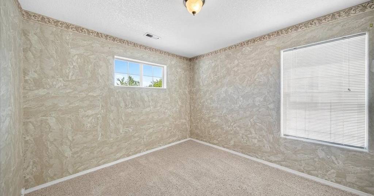
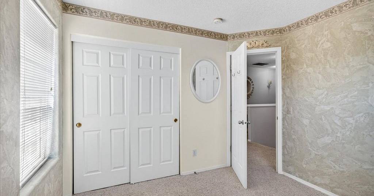
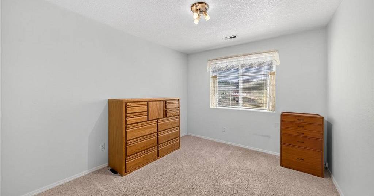
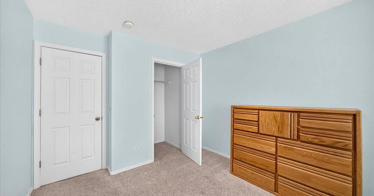
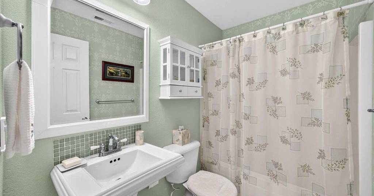
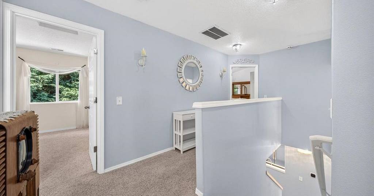
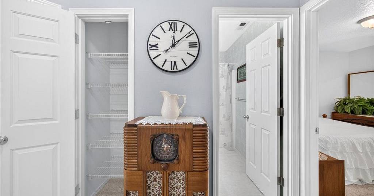
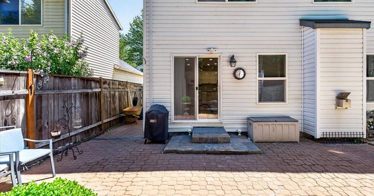
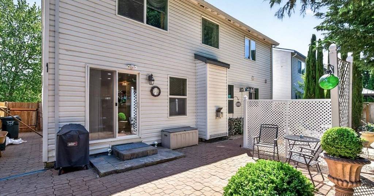
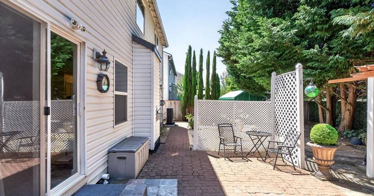
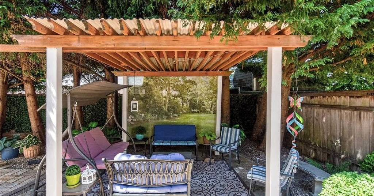
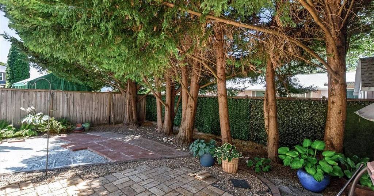
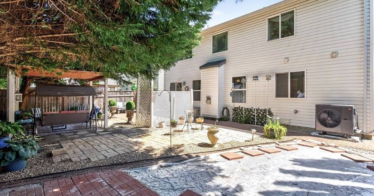
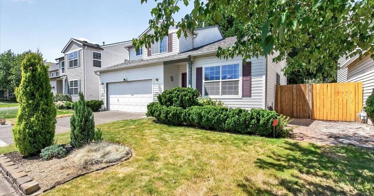
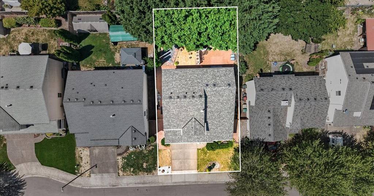
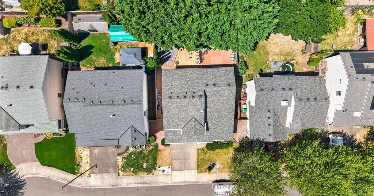
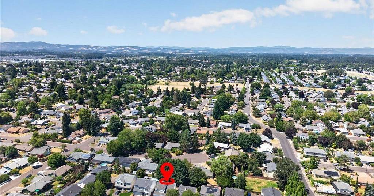
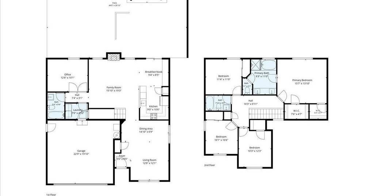
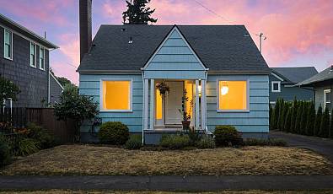
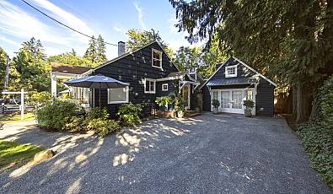
Impeccably maintained traditional home nestled on a private, tree-lined lot offering exceptional curb appeal and timeless charm. The beautifully manicured front yard, mature landscaping, and expansive driveway create a warm welcome. Step inside to a tiled entry with coat closet and discover soaring vaulted ceilings and abundant natural light streaming through oversized windows in the elegant formal living room. The adjoining formal dining room, accented by a stylish chandelier, provides ample space for a farmhouse table and hutch, making it ideal for entertaining. The tastefully updated kitchen is designed with both beauty and functionality in mind, featuring granite slab countertops, crisp white cabinetry, a pantry, generous prep space, an eat-up bar, and a bright dining nook. The inviting great room offers a cozy gas fireplace and sliding glass doors leading to an expansive patio, creating the perfect setting for outdoor dining, weekend barbecues, or relaxing evenings with family and friends. French doors open to a spacious main-level office with a picturesque view of the private backyard. Conveniently located next to a full bathroom, this versatile space can easily serve as a guest bedroom. Upstairs, the spacious primary suite is a true retreat with vaulted ceilings, dual walk-in closets, and a luxurious ensuite featuring a jetted soaking tub, separate walk-in shower, dual-sink vanity, and tile flooring. Three additional generously sized bedrooms provide ample closet space and share a well-appointed full bathroom with a tub/shower combination. A large linen closet adds valuable storage. The fully fenced backyard is a peaceful outdoor sanctuary with mature trees, attractive hardscaping, space for a fire pit, garden beds, & a charming sitting area perfect for enjoying quiet evenings beneath the stars. Ideally located near shopping, parks, schools, & offering convenient freeway access, this exceptional home combines thoughtful updates and a great quiet neighborhood!
Represented By: Premiere Property Group, LLC
-
Sarah Hesselman
503-313-0748
Email
- Main Office
-
5000 Meadows Rd,
Suite 150
Lake Oswego, OR 97007
USA
-
Christina Miller
971-409-4268
Email
- Main Office
-
5000 Meadows Rd,
Suite 150
Lake Oswego, OR 97007
USA