2458 Meadowood Crescent
2458 Meadowood Crescent | Oakville, ON L6L 1V6, Canada |
$3,498,000 CAD
| MLS ID: 884648
 4 Beds
 3 Baths
 2 Half Ba
 3,569 Sq. Ft.
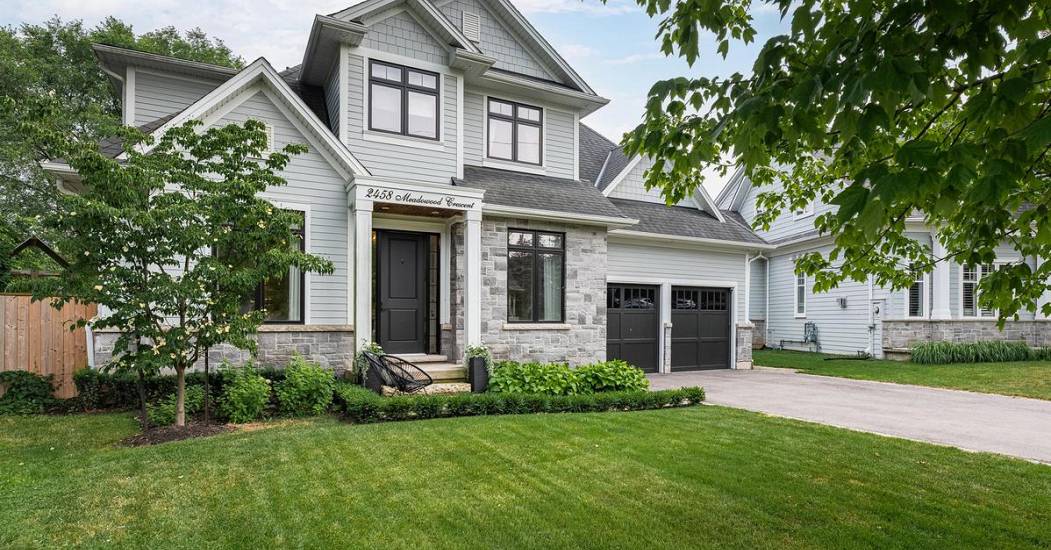
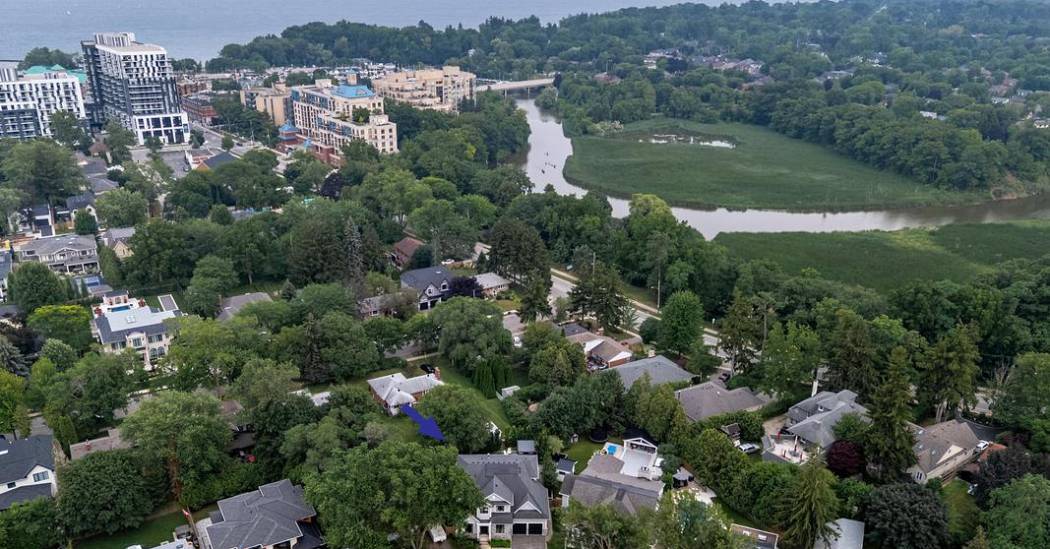
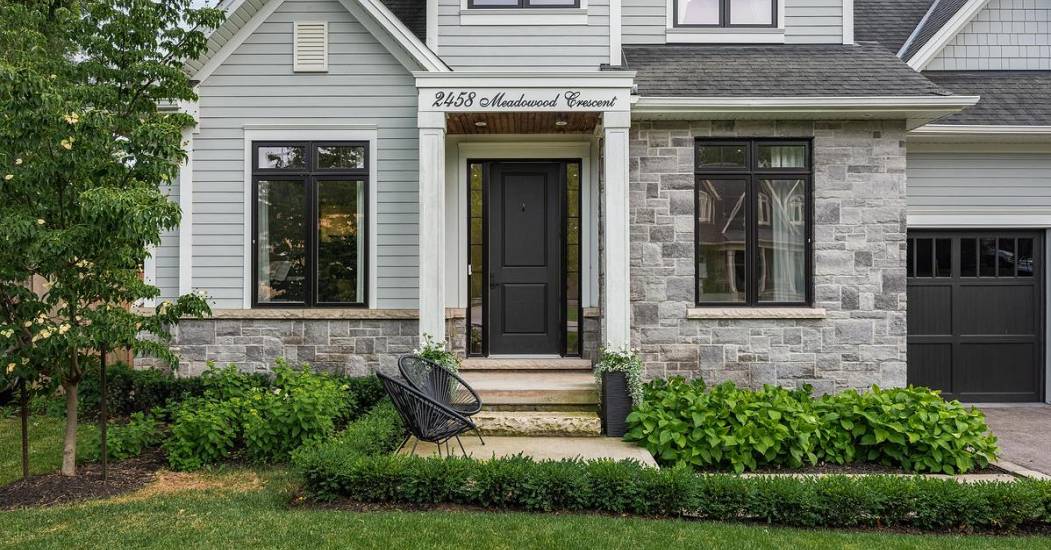
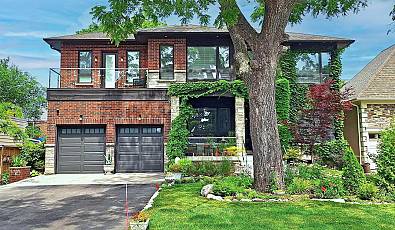
Tucked away on a quiet dead-end crescent on one of Bronte's best streets, this custom-built home offers the perfect blend of thoughtful design, and family-friendly living. Just steps from a charming park and playground at the end of the street, while still being within walking distance of everything that makes Bronte one of Oakville's most sought-after communities including the best local restaurants, waterfront, and marina.
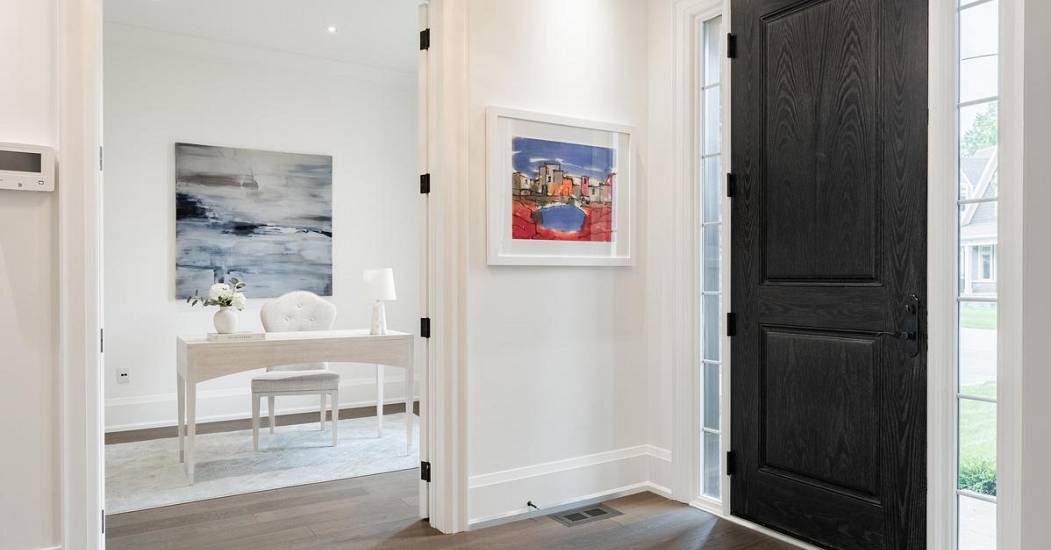
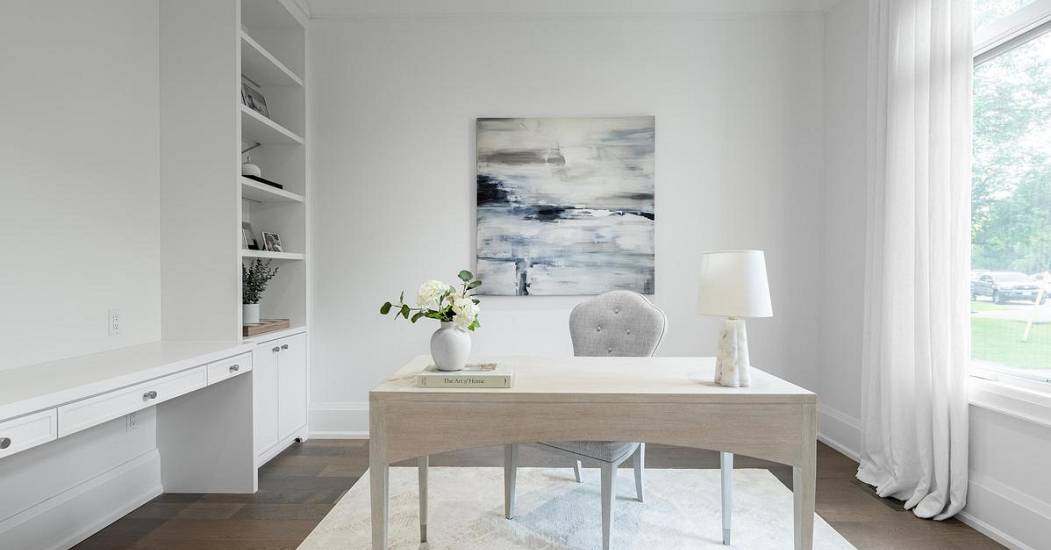
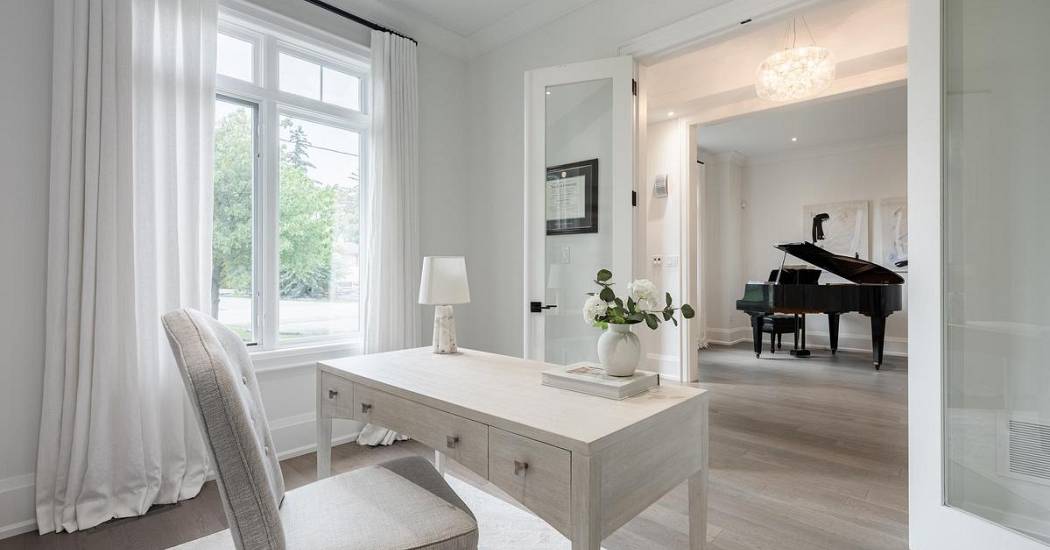
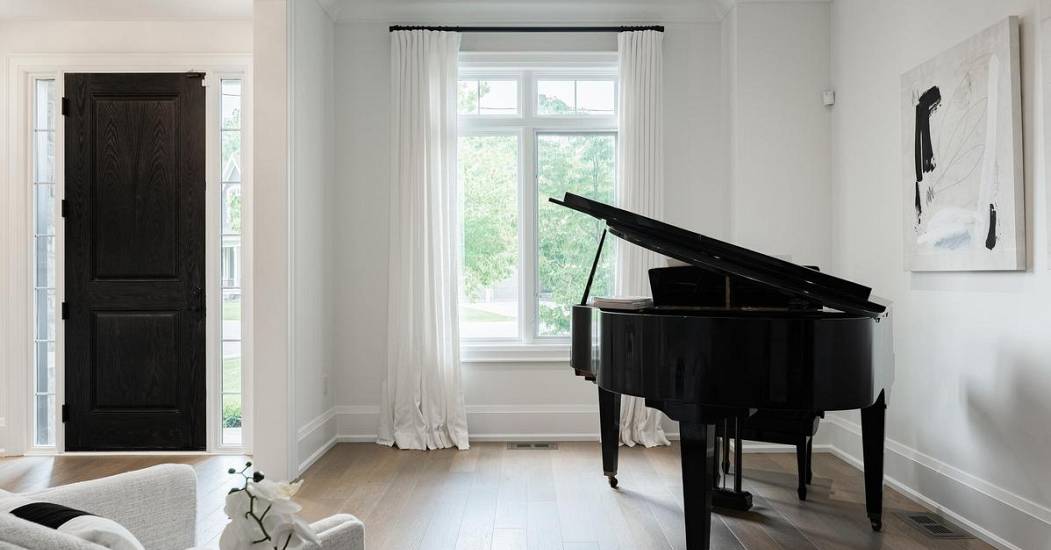
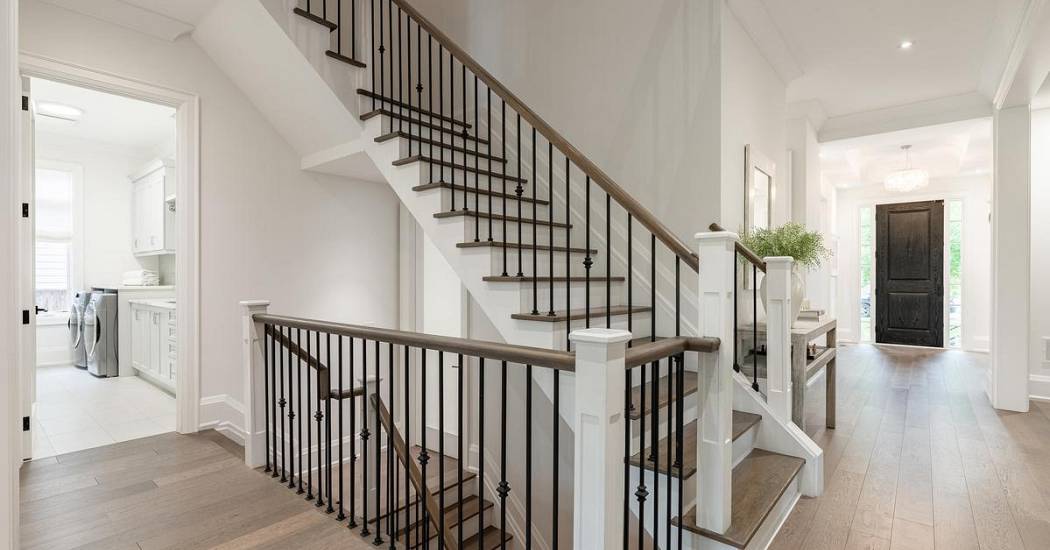
Offering over 3,500 square feet above grade, plus a newly finished basement (2026), every inch of this home has been designed with both everyday living and effortless entertaining in mind. A welcoming formal foyer creates a beautiful first impression, opening to an elegant living room on one side and a private main floor office provides the ideal work-from-home space.
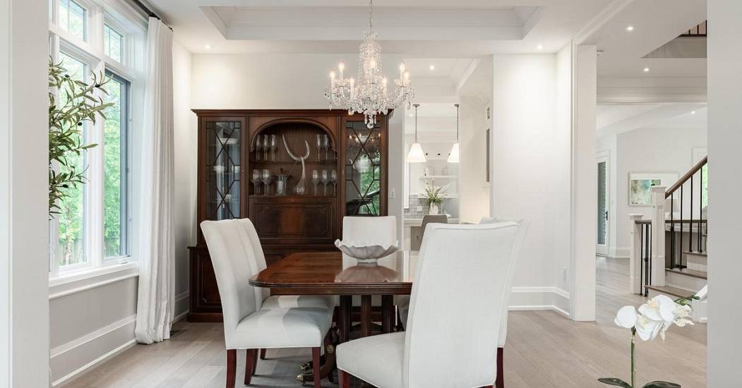
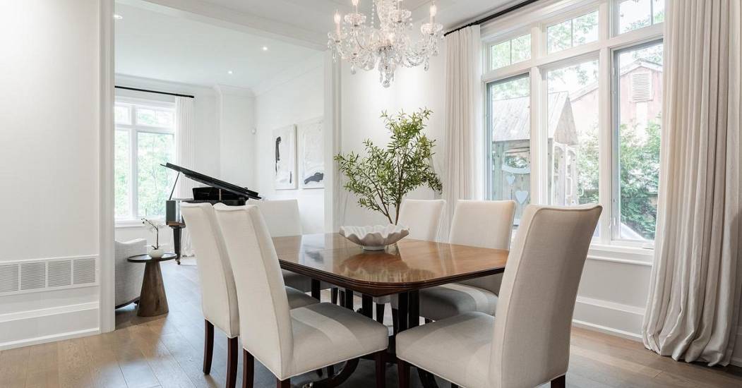
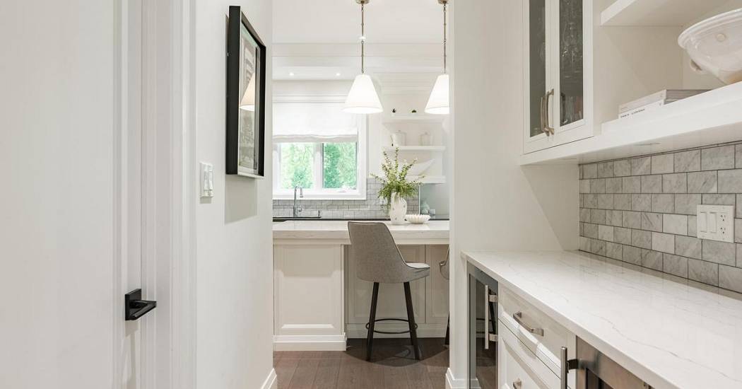
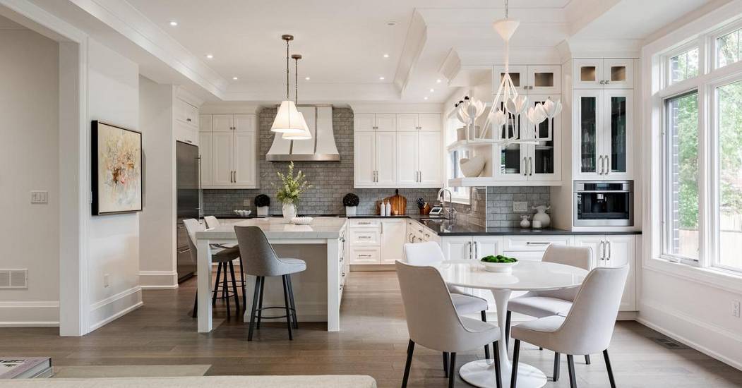
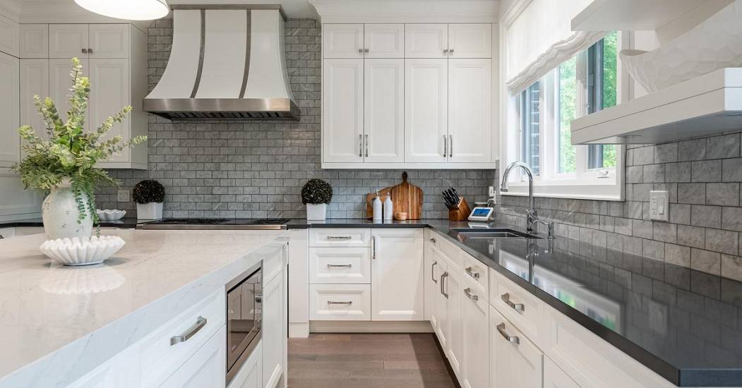
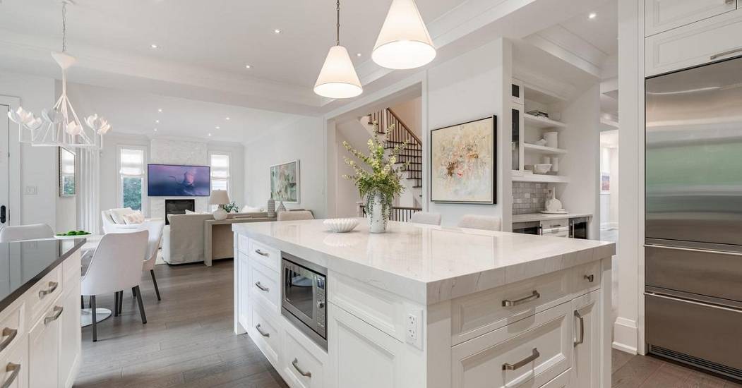
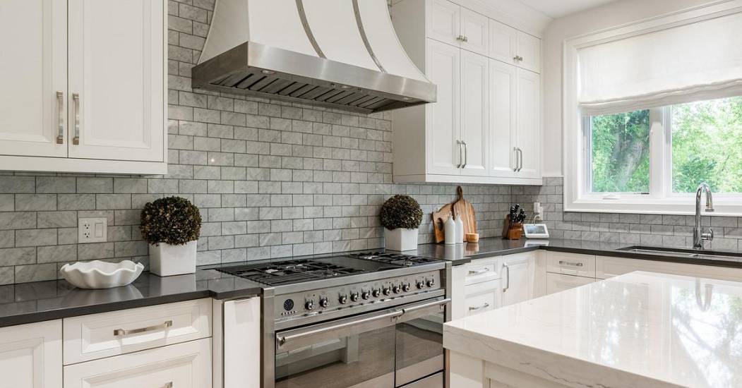
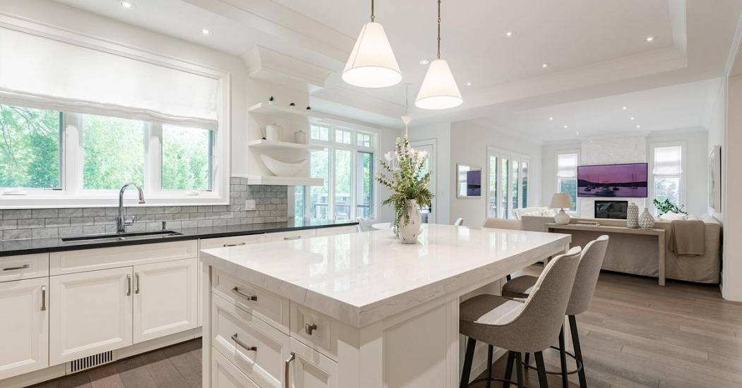
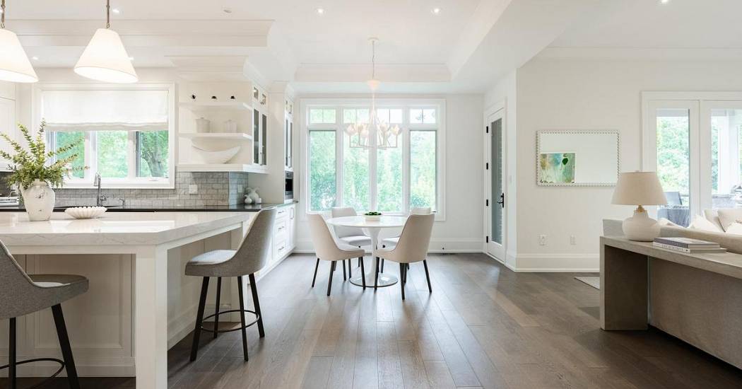
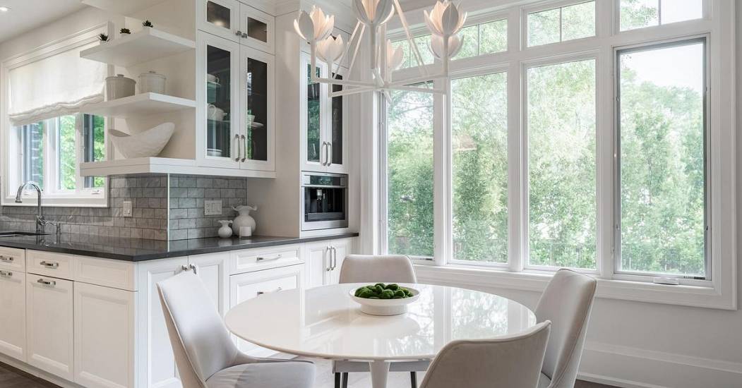
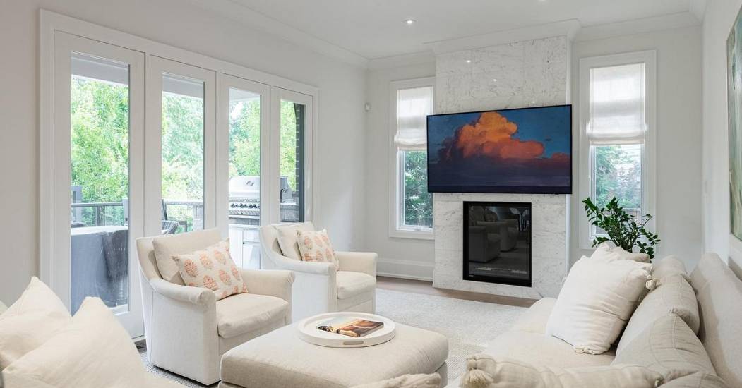
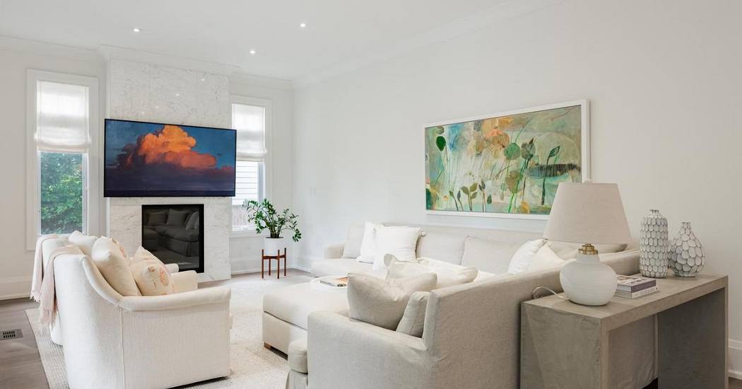
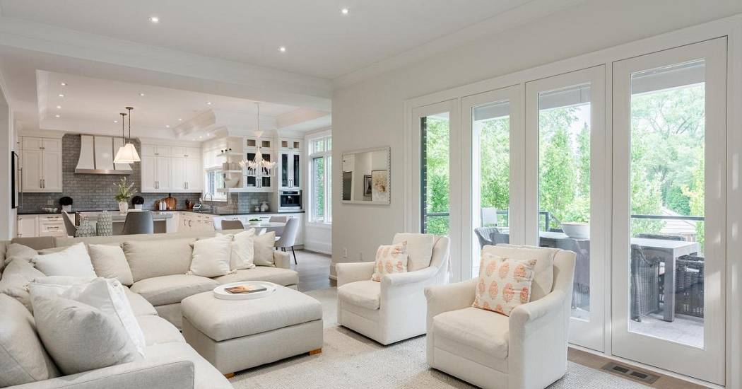
The heart of the home is an impressive chef's kitchen featuring premium appliances, an oversized centre island, and exceptional storage. A butler's pantry seamlessly connects the kitchen to the spacious walk-in pantry and dining room, creating both stylish and functional spaces. The generous breakfast area overlooks the backyard and flows into the inviting family room, where a gas fireplace creates a warm and welcoming focal point.
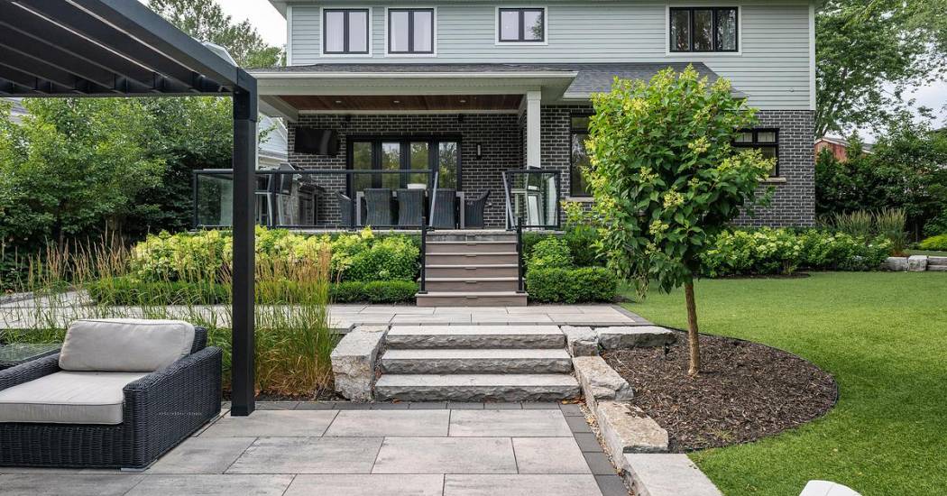
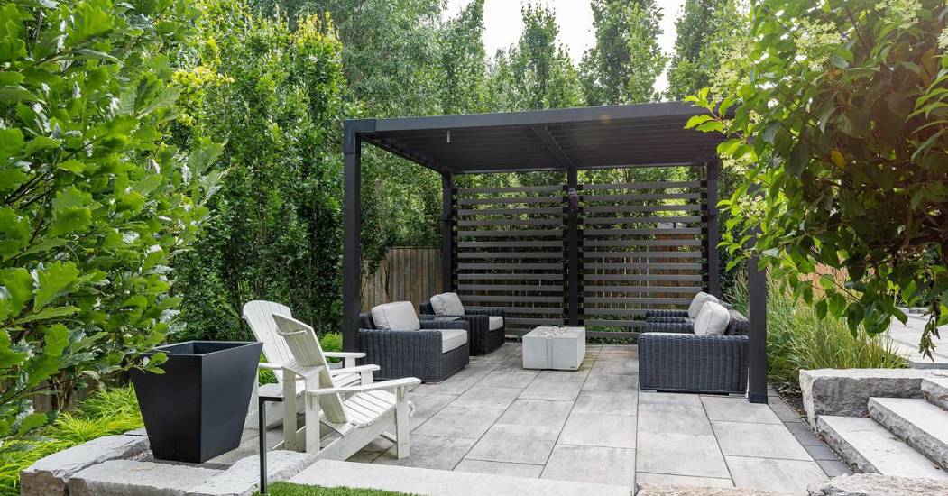
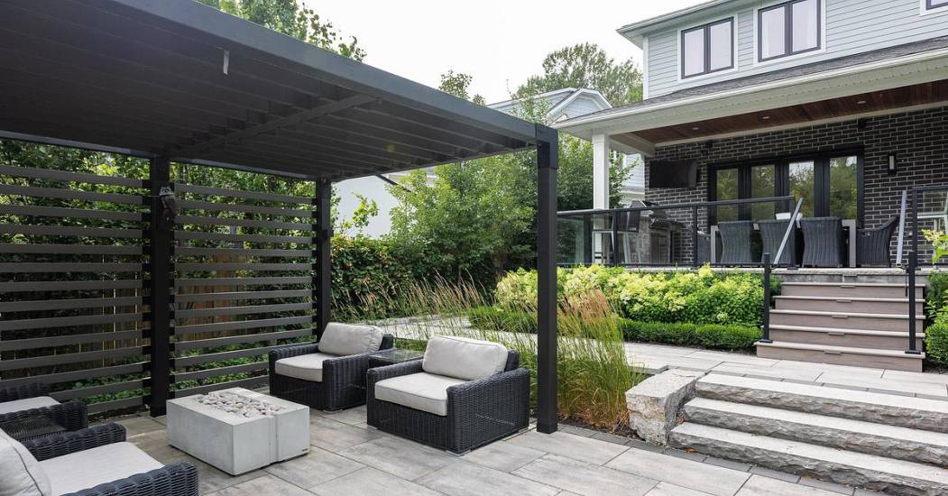
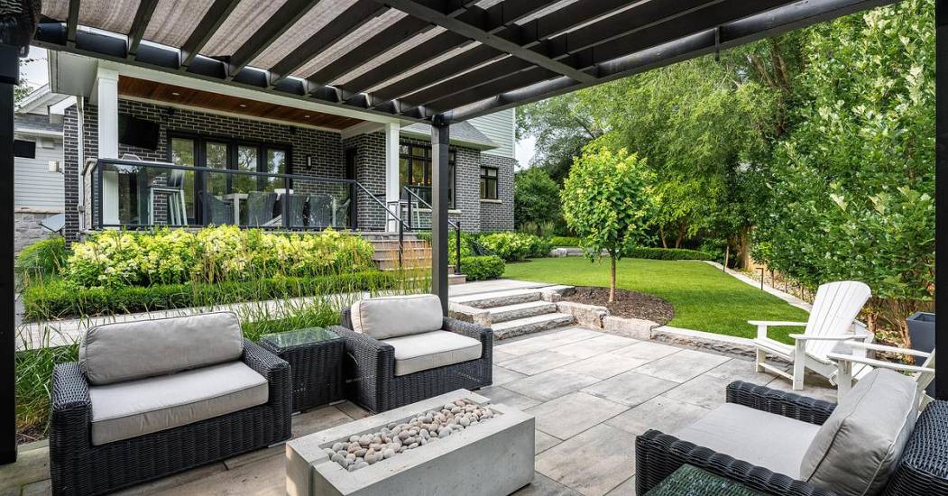
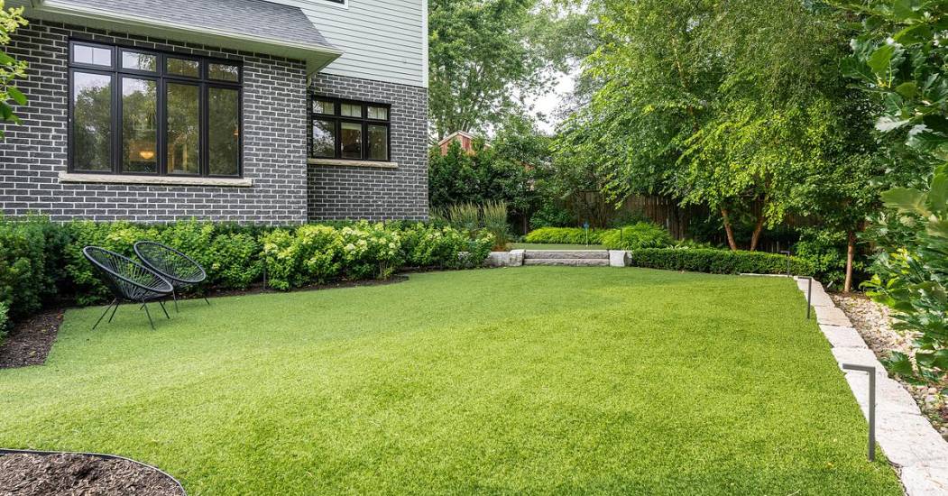
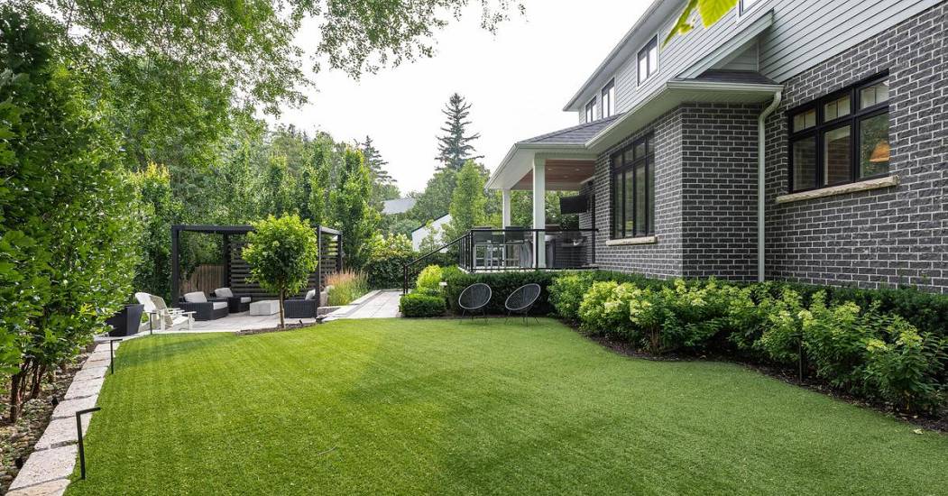
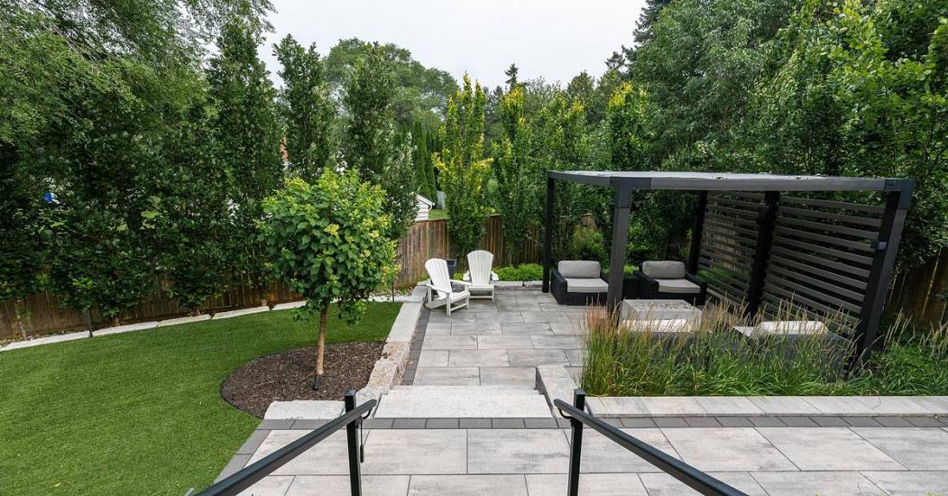
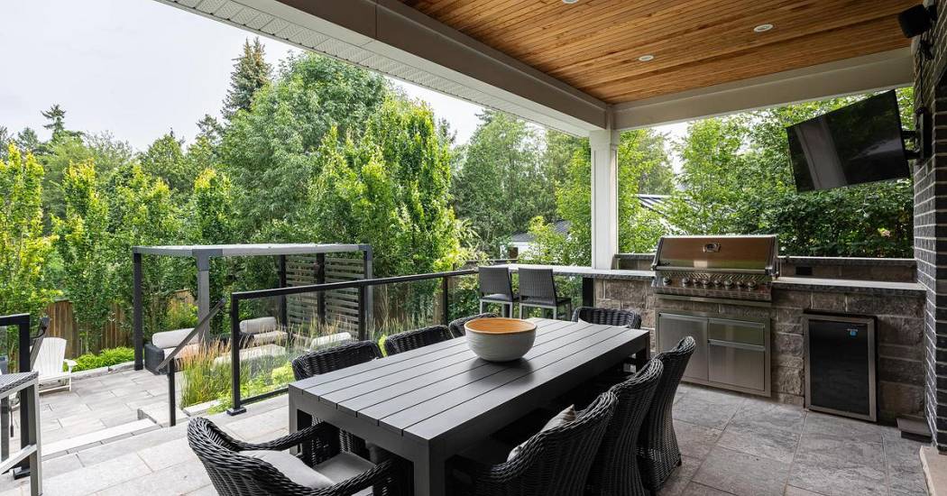
Designed as an extension of the home's living space, the professionally landscaped backyard was transformed by ProScape Land Design into a private outdoor retreat. This space features a covered dining area with a built-in BBQ, beautifully tiered seating beneath a pergola, and even a private putting green.
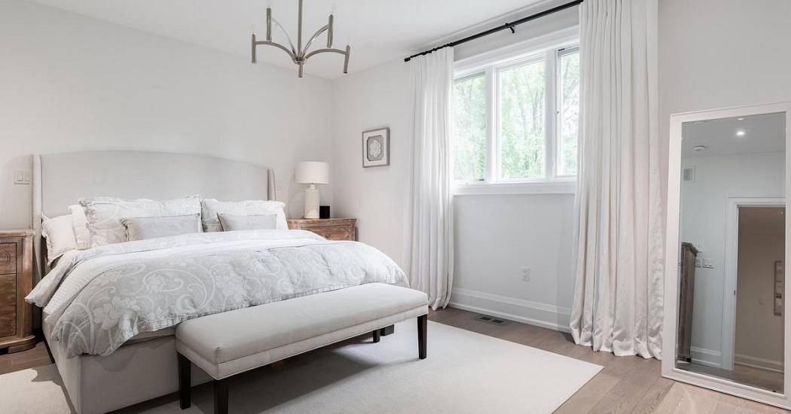
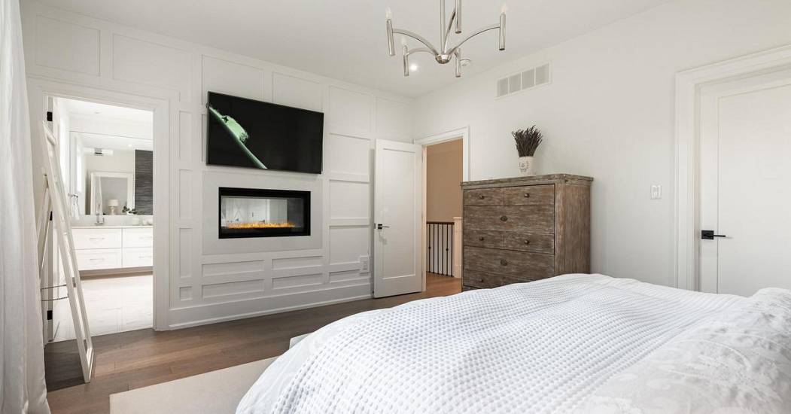
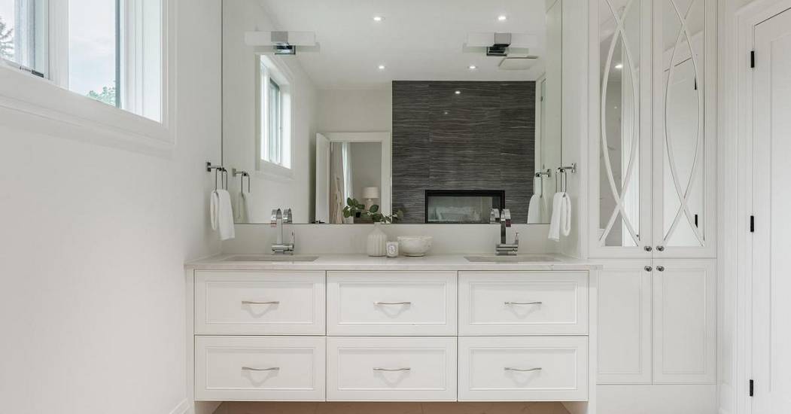
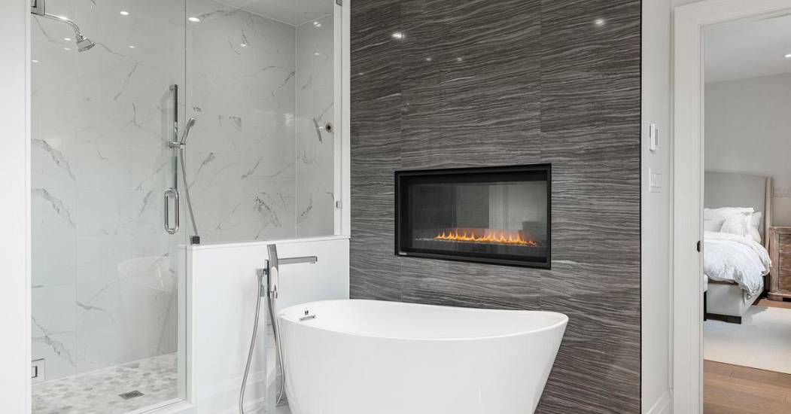
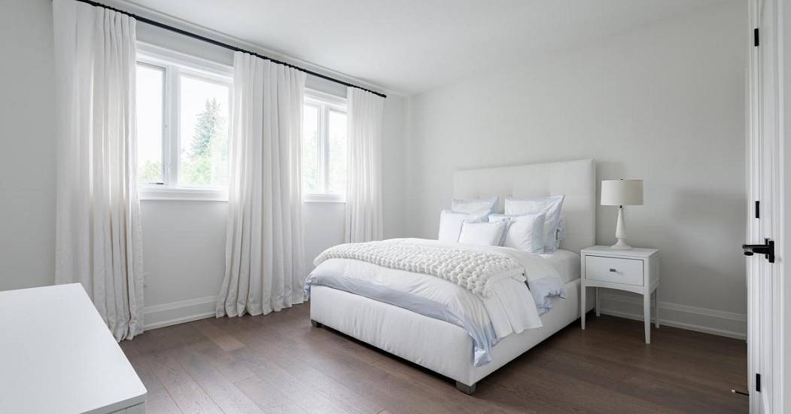
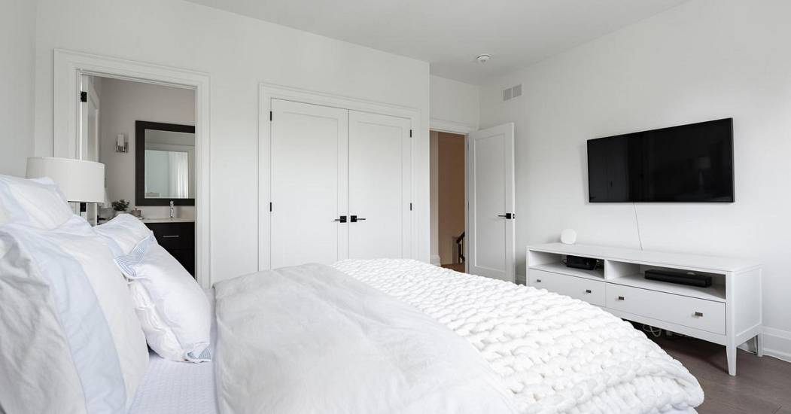
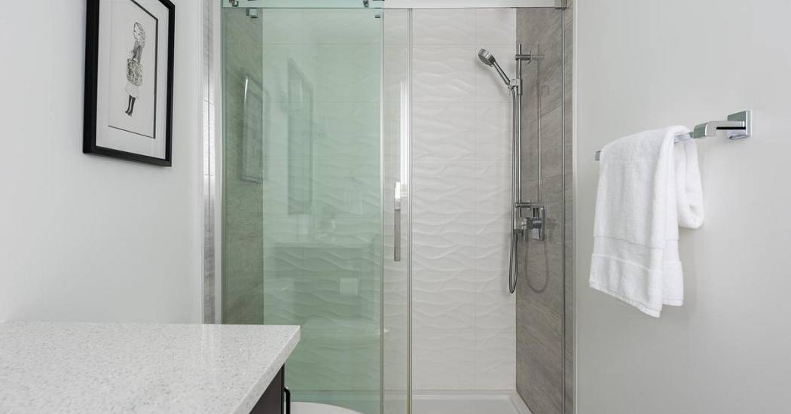
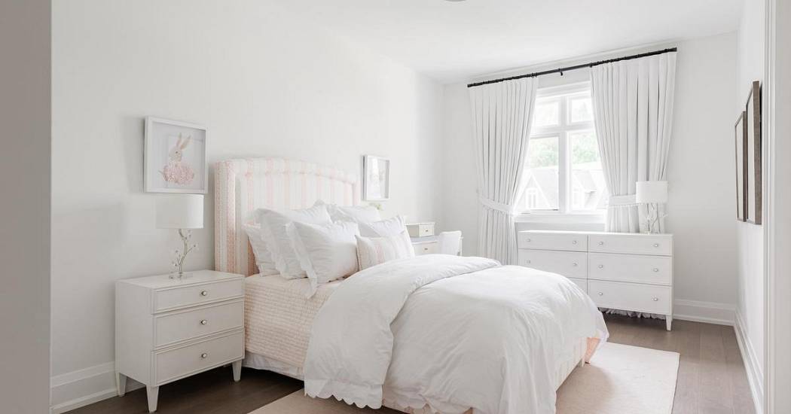
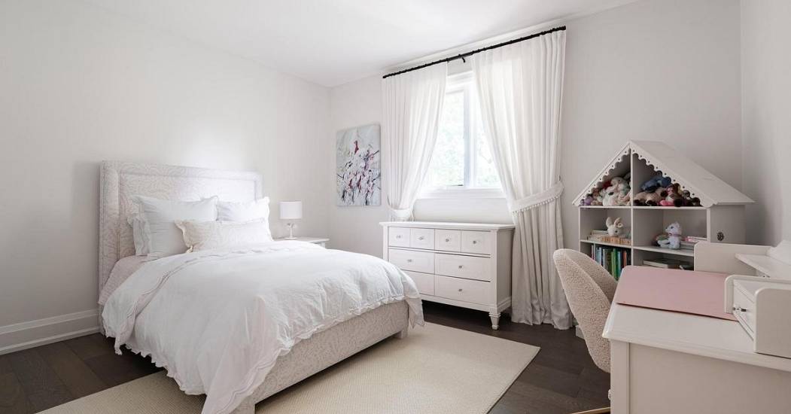
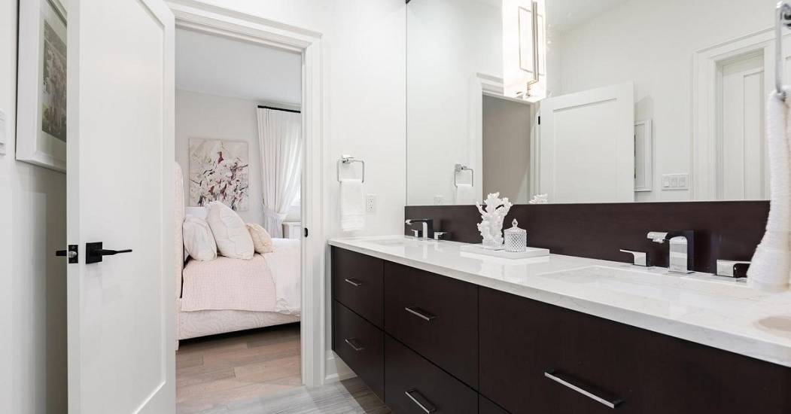
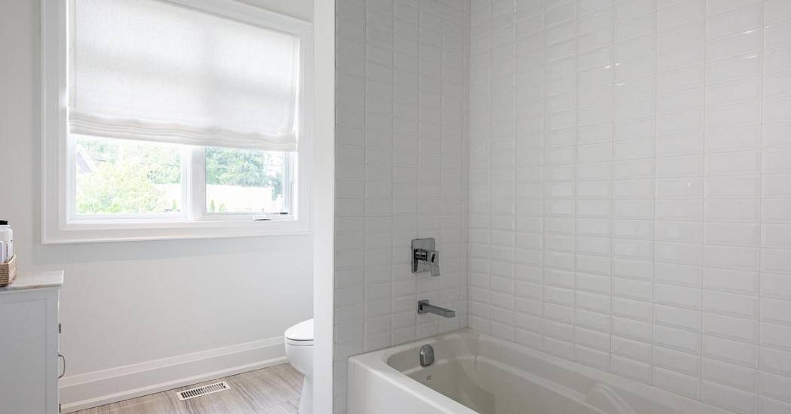
Upstairs, the thoughtfully designed layout offers privacy for every member of the family. The primary suite is a true retreat, complete with a spa-inspired ensuite and a spacious walk-in closet. Two secondary bedrooms share a beautifully appointed Jack-and-Jill bathroom, while the fourth bedroom enjoys the convenience of its own private ensuite.
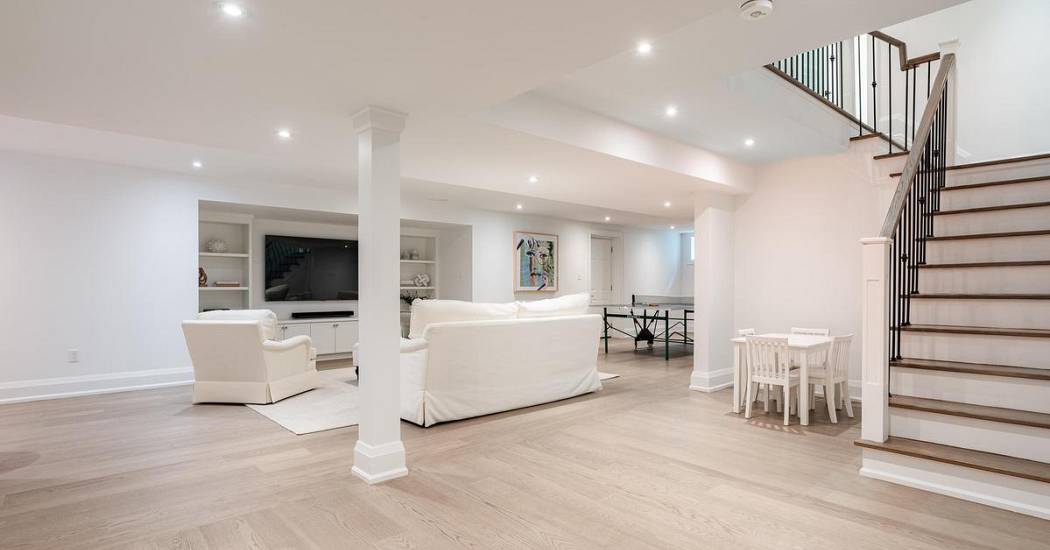
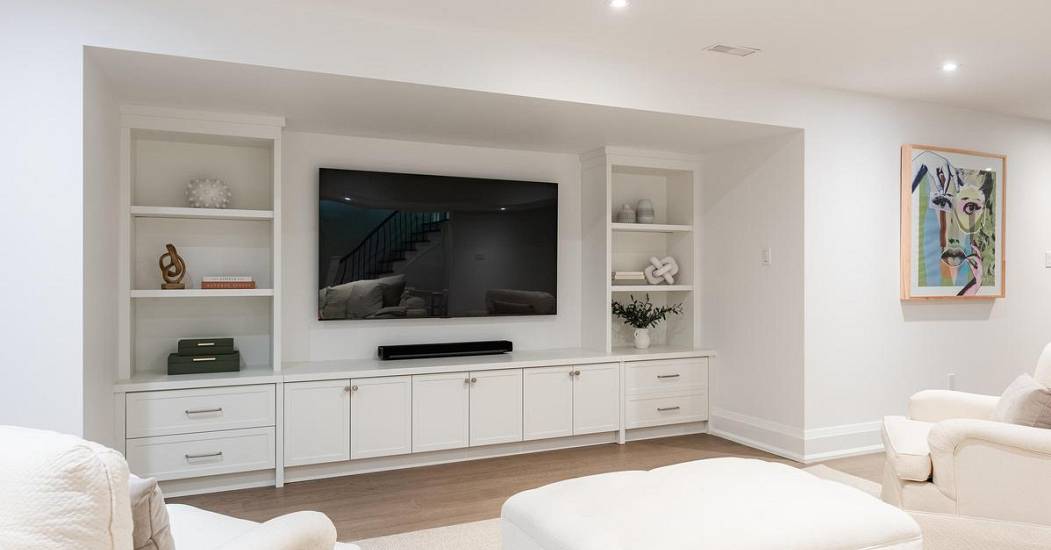
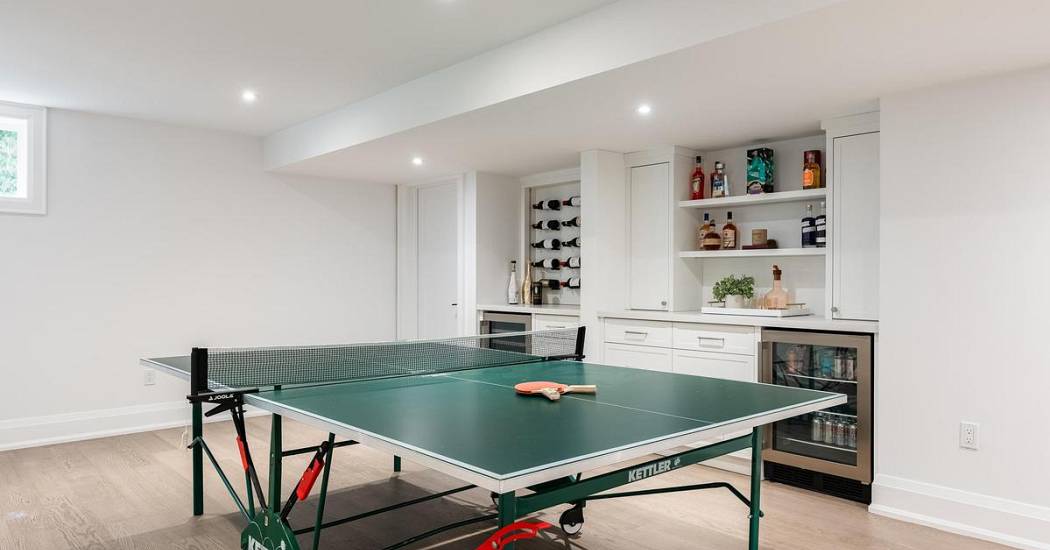
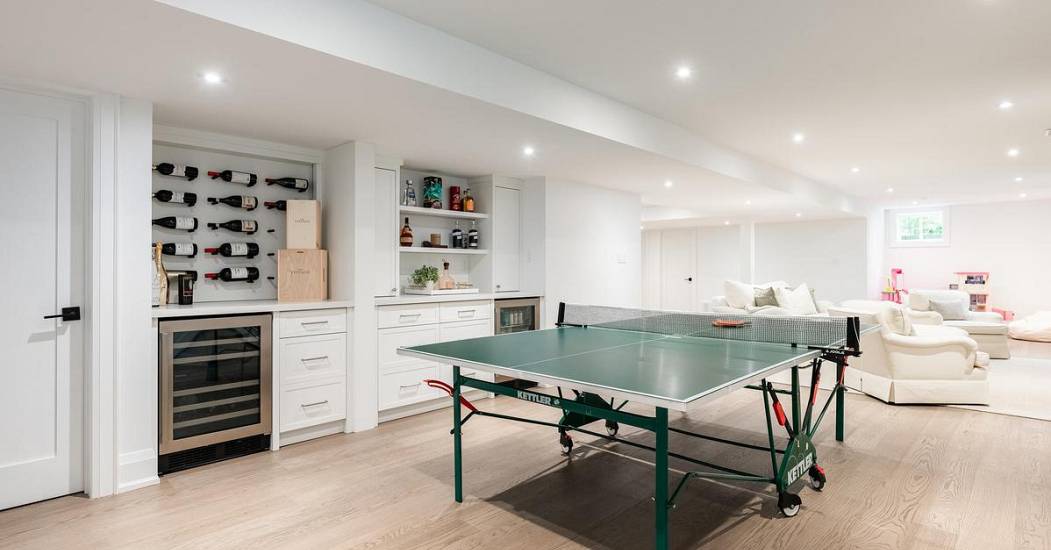
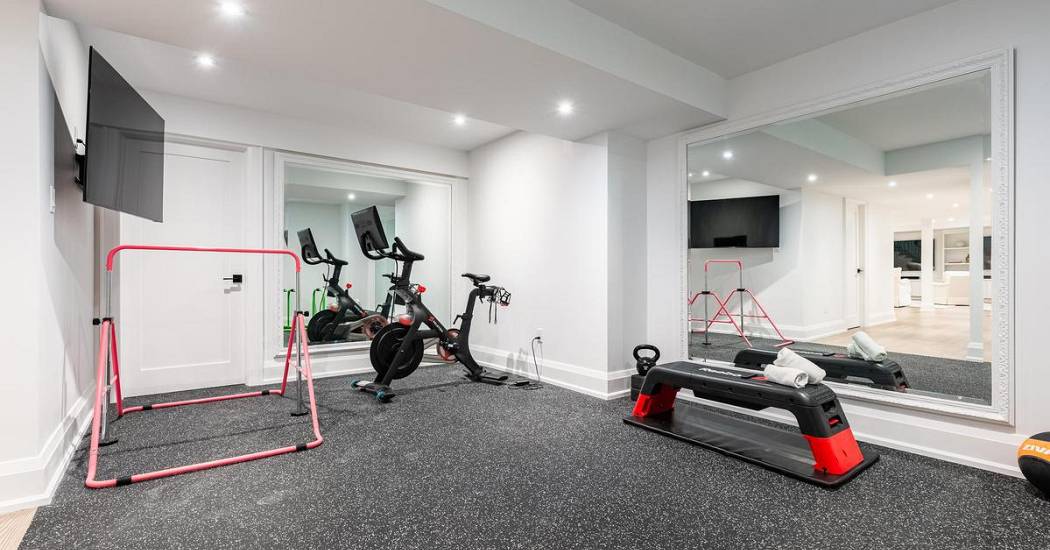
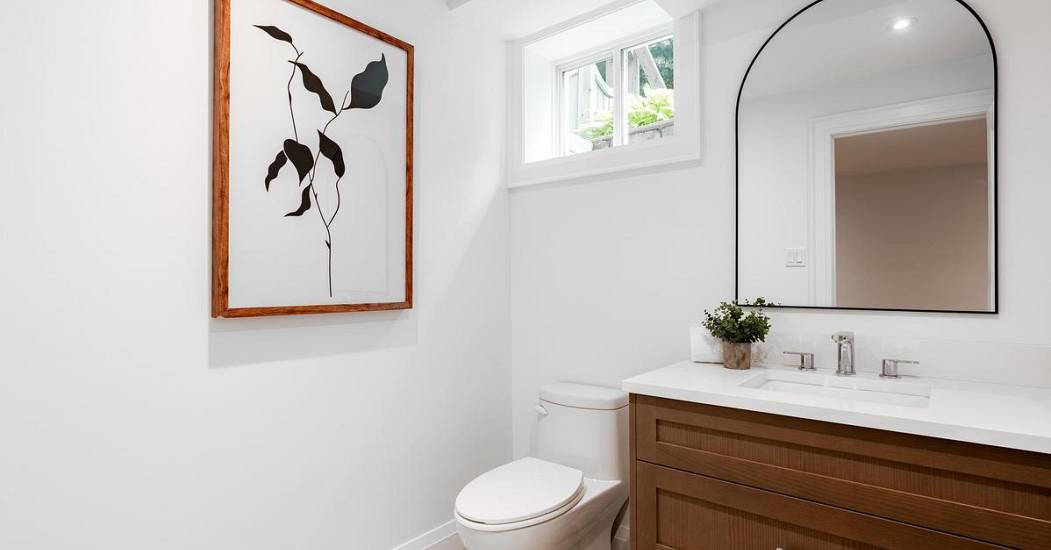
The newly completed lower level expands the home's living space with beautifully finished recreation areas. Enjoy a custom built-in bar featuring beverage and wine refrigerators, an eye-catching wine display, extensive built-in cabinetry surrounding the television for stylish storage, a dedicated home gym, and a convenient two-piece bathroom.
From its exceptional custom design and family-friendly floor plan to its magazine-worthy backyard and unbeatable Bronte location, this home is a fantastic opportunity in one of Oakville's most cherished neighbourhoods.
Represented By: Century 21 Miller Real Estate
-
Brad Miller
905-338-2121
Email