2026_4516_nina_lane_ss_mls-1.jpg
2026_4516_nina_lane_ss_mls-7.jpg
2026_4516_nina_lane_ss_mls-8.jpg
2026_4516_nina_lane_ss_mls-15.jpg
2026_4516_nina_lane_ss_mls-9.jpg
2026_4516_nina_lane_ss_mls-11.jpg
2026_4516_nina_lane_ss_mls-12.jpg
2026_4516_nina_lane_ss_mls-41.jpg
2026_4516_nina_lane_ss_mls-13.jpg
2026_4516_nina_lane_ss_mls-19.jpg
2026_4516_nina_lane_ss_mls-20.jpg
2026_4516_nina_lane_ss_mls-25.jpg
2026_4516_nina_lane_ss_mls-26.jpg
2026_4516_nina_lane_ss_mls-18.jpg
2026_4516_nina_lane_ss_mls-22.jpg
2026_4516_nina_lane_ss_mls-23.jpg
2026_4516_nina_lane_ss_mls-30.jpg
2026_4516_nina_lane_ss_mls-24.jpg
2026_4516_nina_lane_ss_mls-33.jpg
2026_4516_nina_lane_ss_mls-35.jpg
2026_4516_nina_lane_ss_mls-38.jpg
2026_4516_nina_lane_ss_mls-37.jpg
2026_4516_nina_lane_ss_mls-39.jpg
2026_4516_nina_lane_ss_mls-42.jpg
2026_4516_nina_lane_ss_mls-46.jpg
2026_4516_nina_lane_ss_mls-48.jpg
2026_4516_nina_lane_ss_mls-49.jpg
2026_4516_nina_lane_ss_mls-44.jpg
2026_4516_nina_lane_ss_mls-50.jpg
2026_4516_nina_lane_ss_mls-51.jpg
2026_4516_nina_lane_ss_mls-52.jpg
2026_4516_nina_lane_ss_mls-53.jpg
2026_4516_nina_lane_ss_mls-59.jpg
2026_4516_nina_lane_ss_mls-56.jpg
2026_4516_nina_lane_ss_mls-65.jpg
2026_4516_nina_lane_ss_mls-68.jpg
2026_4516_nina_lane_ss_mls-67.jpg
2026_4516_nina_lane_ss_mls-73.jpg
2026_4516_nina_lane_ss_mls-74.jpg
2026_4516_nina_lane_ss_mls-3.jpg
2026_4516_nina_lane_ss_mls-2.jpg
2026_4516_nina_lane_ss_mls-4.jpg
2026_4516_nina_lane_ss_mls-5.jpg
2026_4516_nina_lane_ss_mls-72.jpg
2026_4516_nina_lane_ss_mls-78.jpg
2026_4516_nina_lane_ss_mls-81.jpg
2026_4516_nina_lane_ss_mls-82.jpg
2026_4516_nina_lane_ss_mls-80.jpg
2026_4516_nina_lane_ss_mls-92.jpg
2026_4516_nina_lane_ss_mls-91.jpg

4516 Nina Lane, Middleton

  • Bedrooms5 Beds
  • Bathrooms4 Baths
  • Half Bathrooms1 Half Ba
  • Square Feet5,188 Sq. Ft.
  • Acreage0.95 Acres
  • Washer DryerWasher Dryer
  • OfficeOffice
  • GarageGarage
  • FireplaceFireplace
  • Family RoomFamily Room
  • Balcony / TerraceBalcony / Terrace

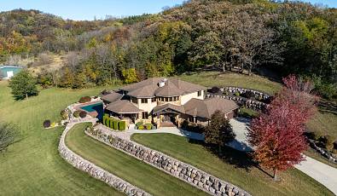
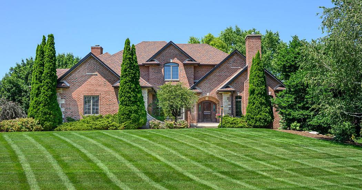
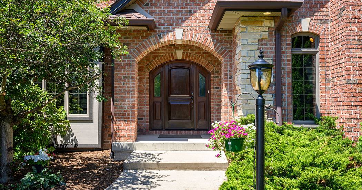
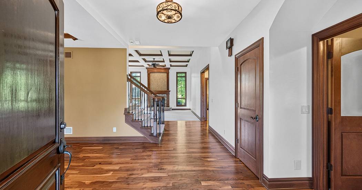
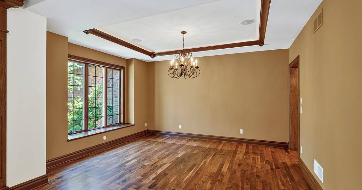
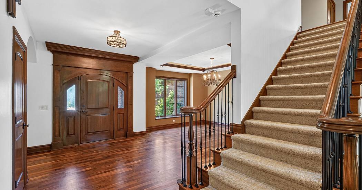
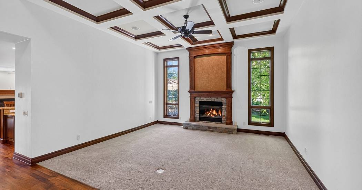
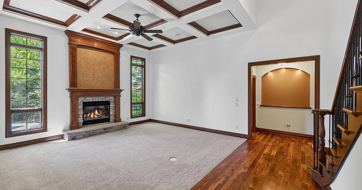
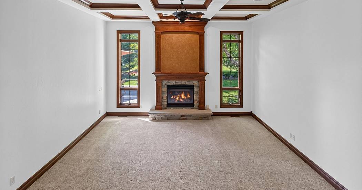
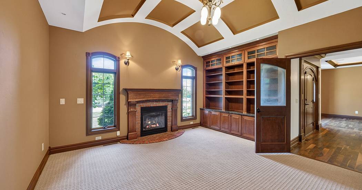
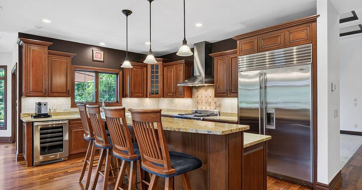
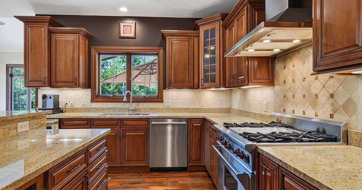
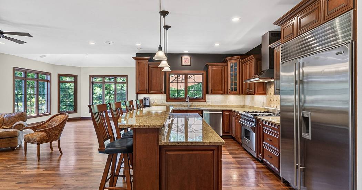
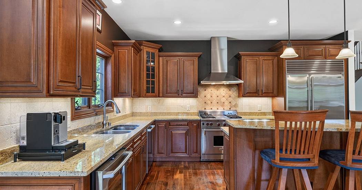
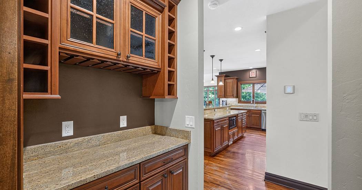
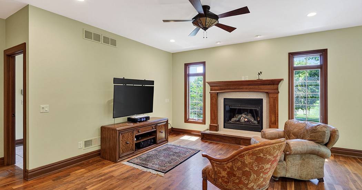
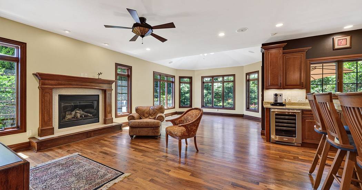
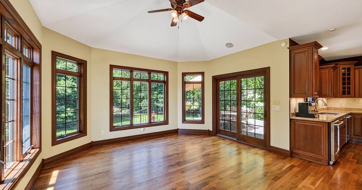
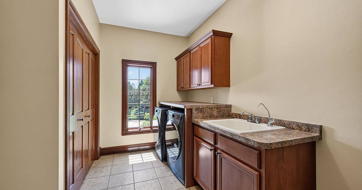
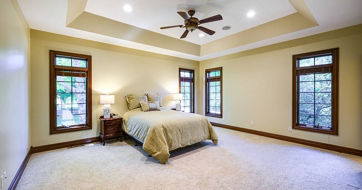
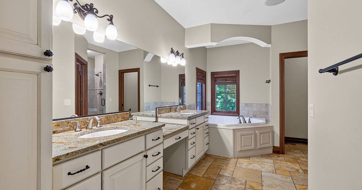
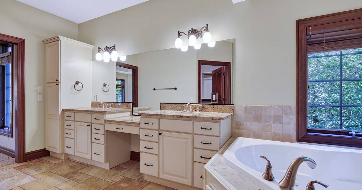
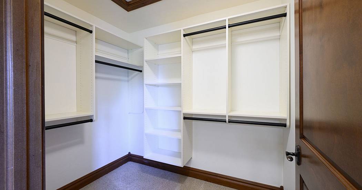
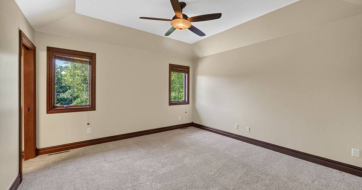
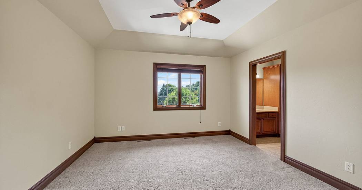
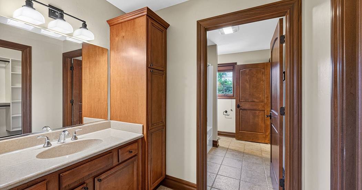
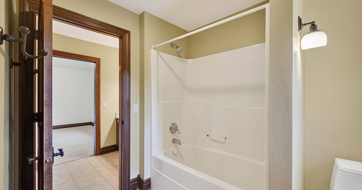
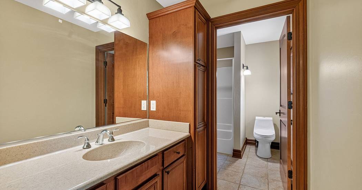
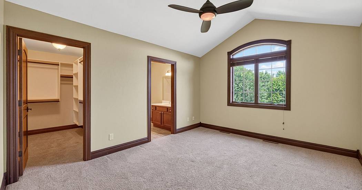
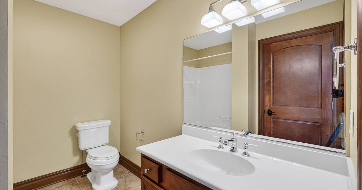
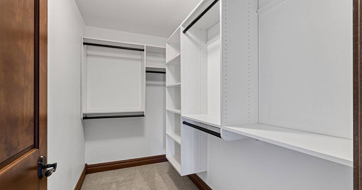
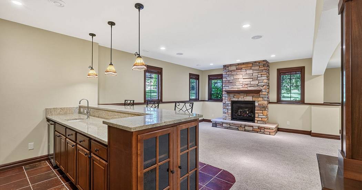
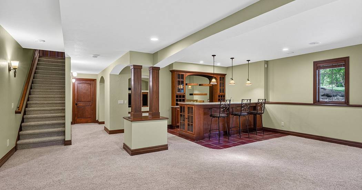
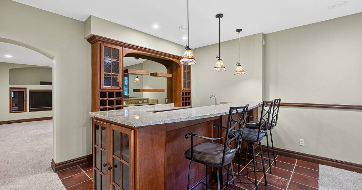
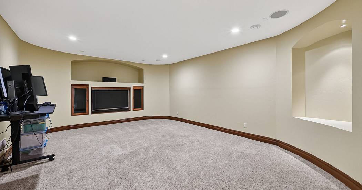
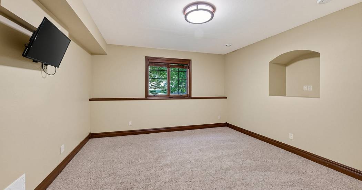
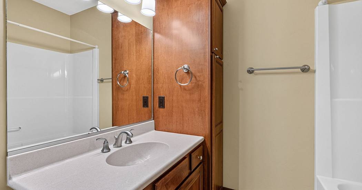
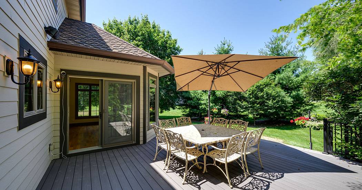
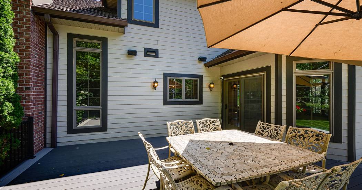
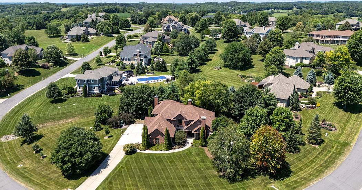
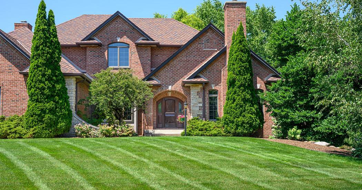
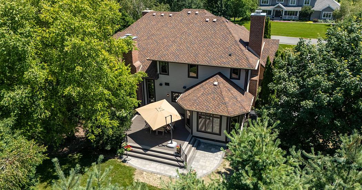
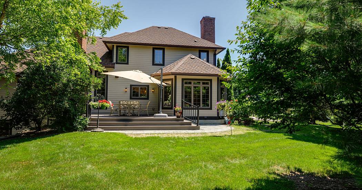
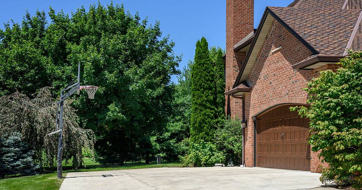
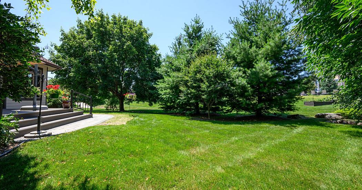
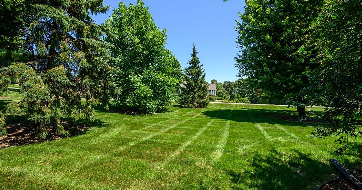
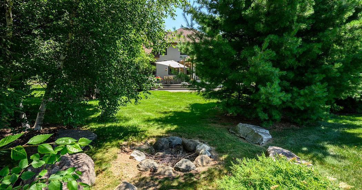
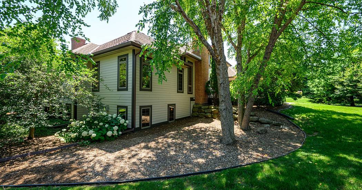
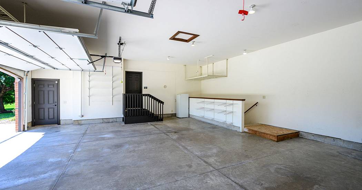
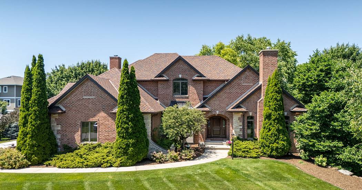
Set on a beautiful 0.92-acre lot, this home offers timeless architecture, refined finishes, and thoughtful updates in one of the area’s most exclusive neighborhoods. The home features 5 bedrooms, walk-in closets, 4 full baths, and a main level powder room, with a finished lower level filled with natural light. Brazilian cherry floors, exquisite ceilings, custom millwork, and built-in bookshelves showcase the exceptional craftsmanship throughout. The library offers a gas fireplace, while the family room provides a welcoming gathering space that opens to the outdoors. The custom kitchen is appointed with Sub-Zero and Wolf appliances, including a four-burner gas stove with griddle, beverage refrigerator, maple and cherry cabinetry, a butler’s pantry, and reverse osmosis filtration. Outdoor living is enhanced by Trex decking added in 2026. Additional highlights include a 3-car garage, security system, central vacuum, new HVAC (2023), new water heater (2024), & new washer and dryer (2024).

Represented By: Sprinkman Real Estate

Sprinkman Real Estate
Shelly Sprinkman
License #: 57436-90
6082201453
Email
Main Office
622 W Washington Ave,
Suite 100
Madison, WI 53703
USA
More About Shelly
View On Map

Highlighted Properties

Share This