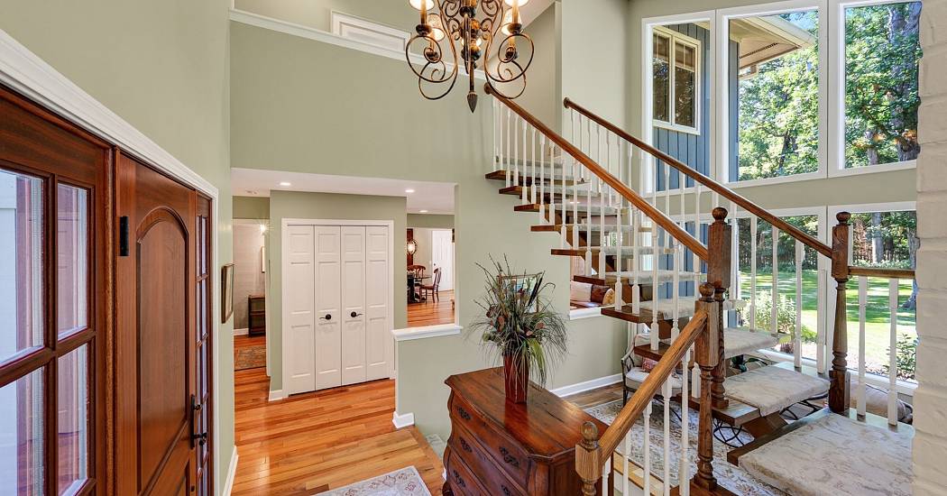
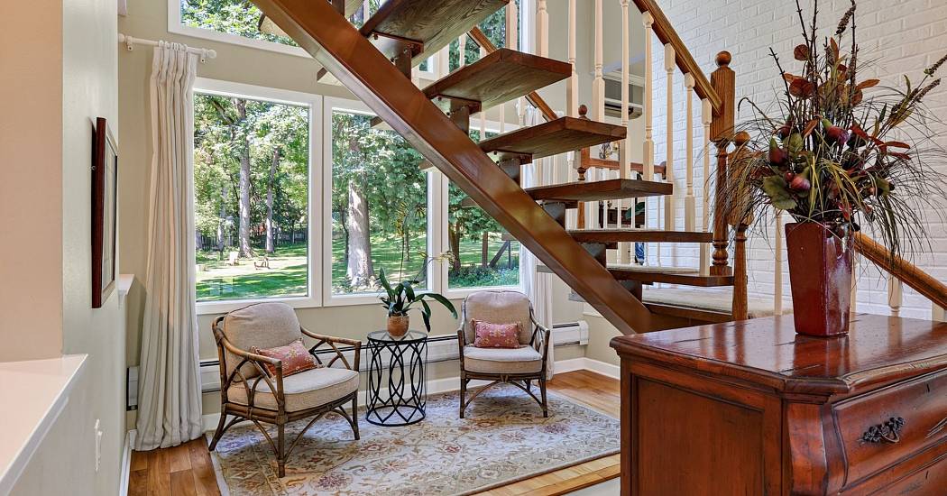
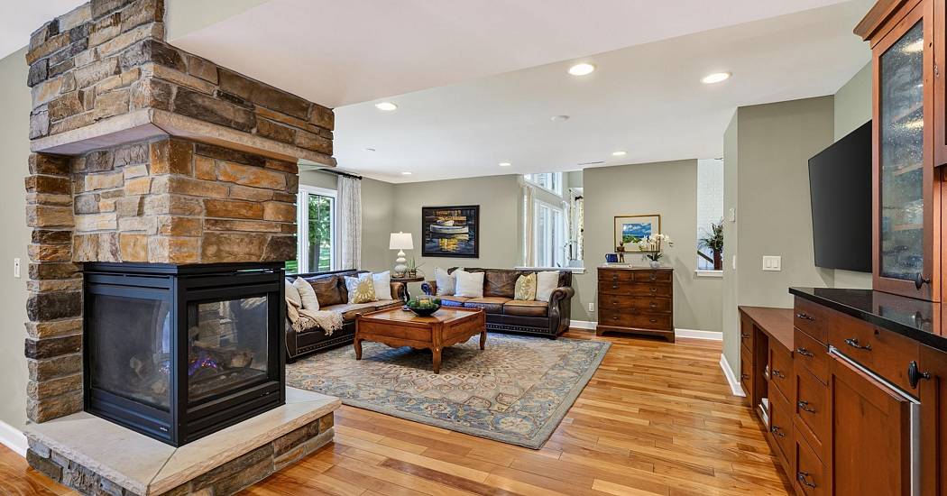
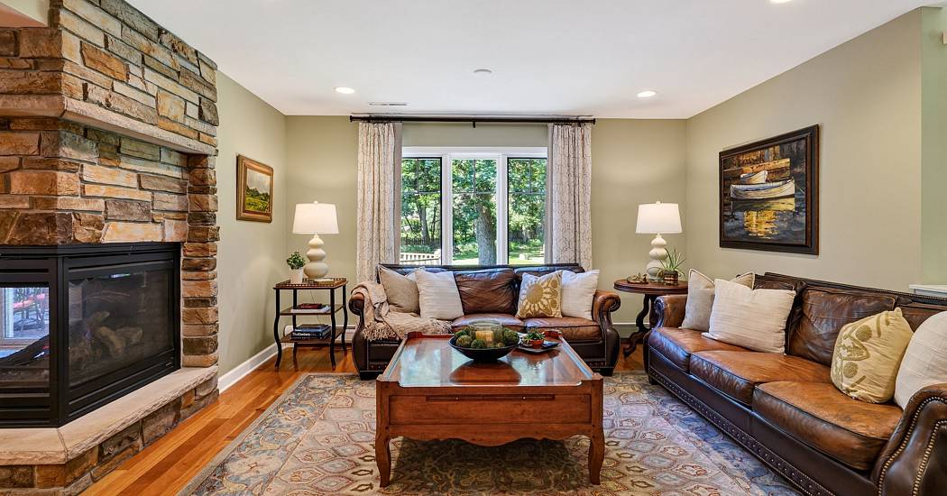
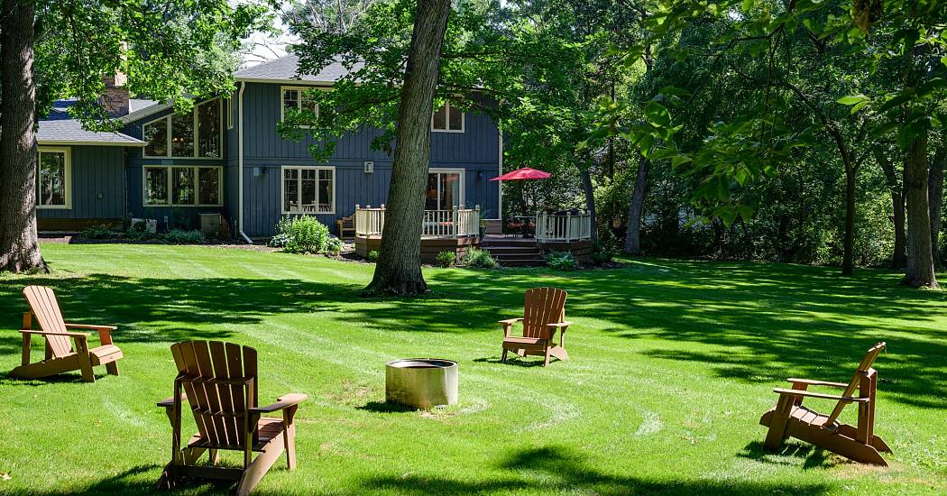
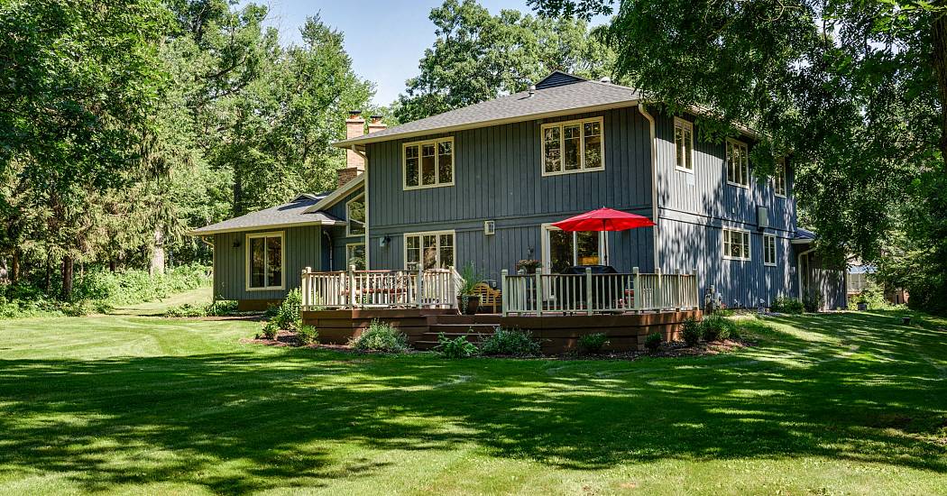
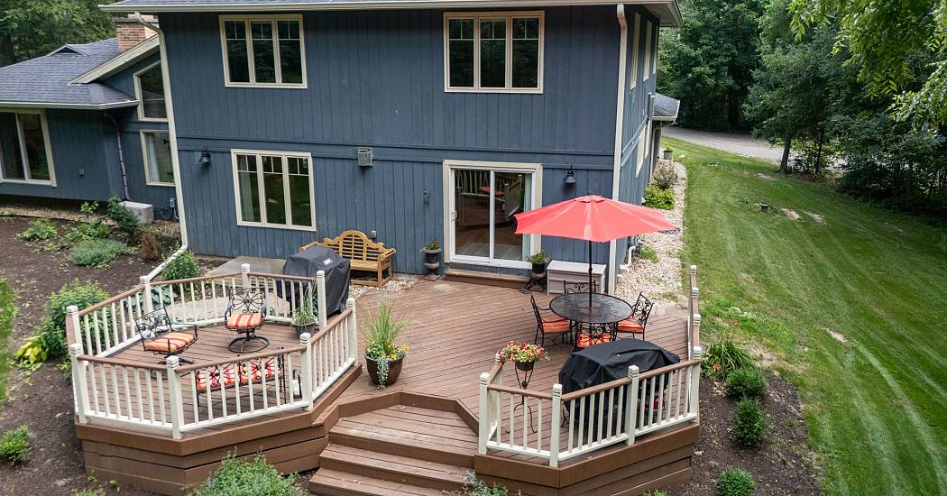
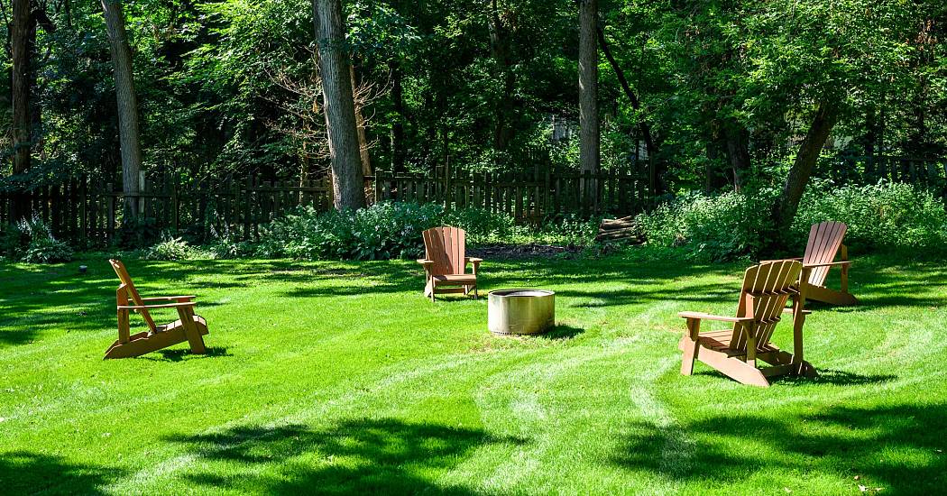
2026_4607_sumac_rd_ss_mls-1.jpg
2026_4607_sumac_rd_ss_mls-4.jpg
2026_4607_sumac_rd_ss_mls-9.jpg
2026_4607_sumac_rd_ss_mls-36.jpg
2026_4607_sumac_rd_ss_mls-8.jpg
2026_4607_sumac_rd_ss_mls-33.jpg
2026_4607_sumac_rd_ss_mls-10.jpg
2026_4607_sumac_rd_ss_mls-11.jpg
2026_4607_sumac_rd_ss_mls-29.jpg
2026_4607_sumac_rd_ss_mls-31.jpg
2026_4607_sumac_rd_ss_mls-12.jpg
2026_4607_sumac_rd_ss_mls-23.jpg
2026_4607_sumac_rd_ss_mls-22.jpg
2026_4607_sumac_rd_ss_mls-24.jpg
2026_4607_sumac_rd_ss_mls-13.jpg
2026_4607_sumac_rd_ss_mls-27.jpg
2026_4607_sumac_rd_ss_mls-26.jpg
2026_4607_sumac_rd_ss_mls-37.jpg
2026_4607_sumac_rd_ss_mls-43.jpg
2026_4607_sumac_rd_ss_mls-44.jpg
2026_4607_sumac_rd_ss_mls-45.jpg
2026_4607_sumac_rd_ss_mls-46.jpg
2026_4607_sumac_rd_ss_mls-49.jpg
2026_4607_sumac_rd_ss_mls-47.jpg
2026_4607_sumac_rd_ss_mls-51.jpg
2026_4607_sumac_rd_ss_mls-53.jpg
2026_4607_sumac_rd_ss_mls-55.jpg
2026_4607_sumac_rd_ss_mls-56.jpg
2026_4607_sumac_rd_ss_mls-58.jpg
2026_4607_sumac_rd_ss_mls-60.jpg
2026_4607_sumac_rd_ss_mls-14.jpg
2026_4607_sumac_rd_ss_mls-67.jpg
2026_4607_sumac_rd_ss_mls-63.jpg
2026_4607_sumac_rd_ss_mls-68.jpg
2026_4607_sumac_rd_ss_mls-73.jpg
2026_4607_sumac_rd_ss_mls-71.jpg
2026_4607_sumac_rd_ss_mls-70.jpg
2026_4607_sumac_rd_ss_mls-40.jpg
2026_4607_sumac_rd_ss_mls-39.jpg
2026_4607_sumac_rd_ss_mls-7.jpg
2026_4607_sumac_rd_ss_mls-6.jpg
2026_4607_sumac_rd_ss_mls-18.jpg
2026_4607_sumac_rd_ss_mls-16.jpg
2026_4607_sumac_rd_ss_mls-20.jpg
2026_4607_sumac_rd_ss_mls-19.jpg
2026_4607_sumac_rd_ss_mls-17.jpg
2026_4607_sumac_rd_ss_mls-84.jpg
2026_4607_sumac_rd_ss_mls-21.jpg
2026_4607_sumac_rd_ss_mls-86.jpg
2026_4607_sumac_rd_ss_mls-88.jpg

4607 Sumac Road, Middleton

  • Bedrooms5 Beds
  • Bathrooms3 Baths
  • Half Bathrooms1 Half Ba
  • Square Feet4,420 Sq. Ft.
  • Acreage0.83 Acres
  • Family RoomFamily Room
  • Balcony / TerraceBalcony / Terrace
  • Washer DryerWasher Dryer
  • PrivatePrivate
  • OfficeOffice
  • GymGym
  • GarageGarage
  • FireplaceFireplace

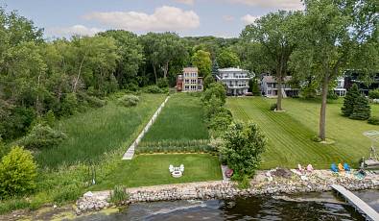
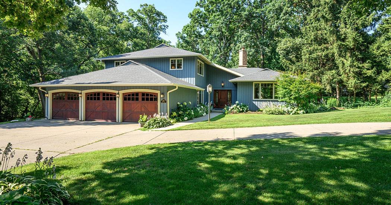
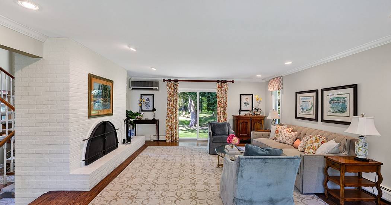
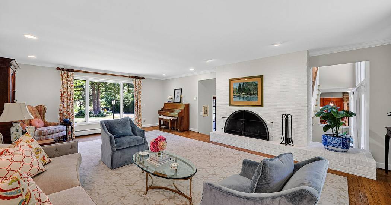
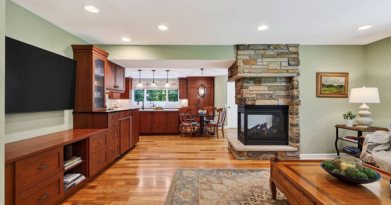
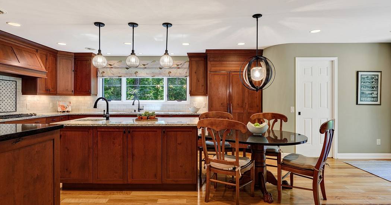
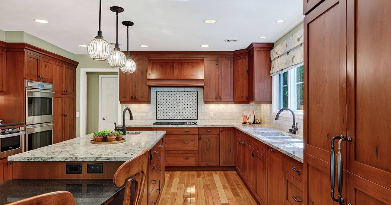
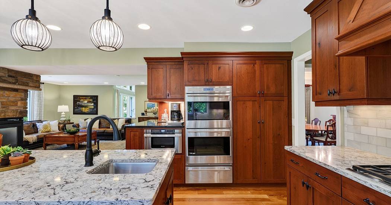
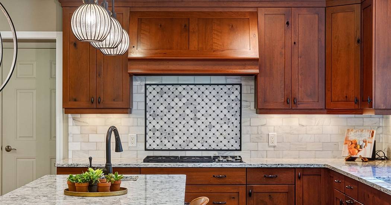
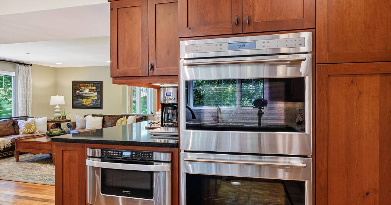
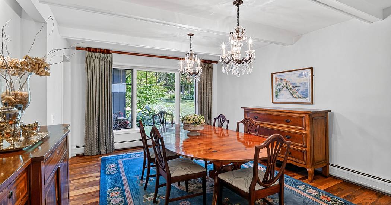
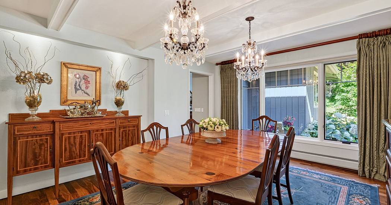
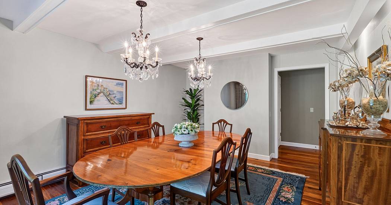
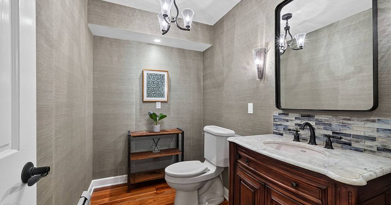
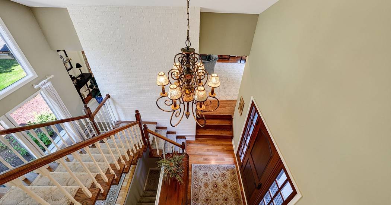
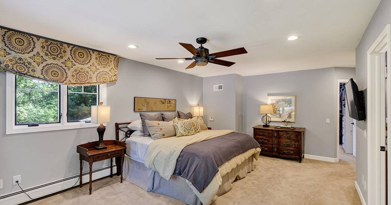
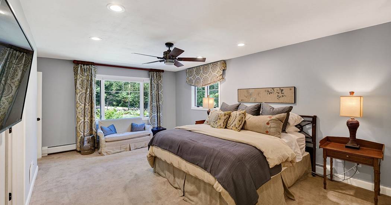
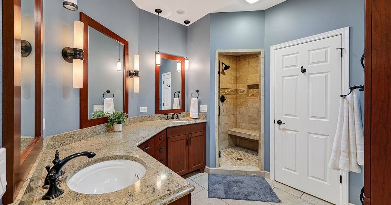
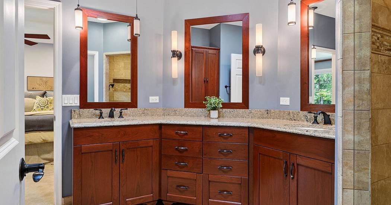
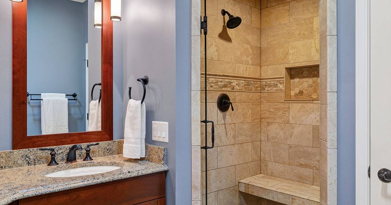
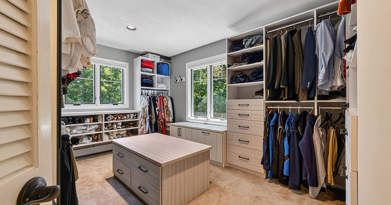
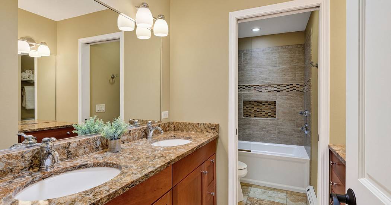
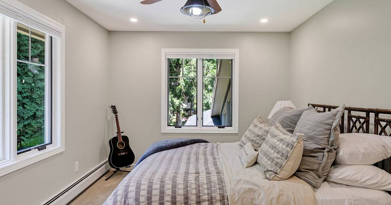
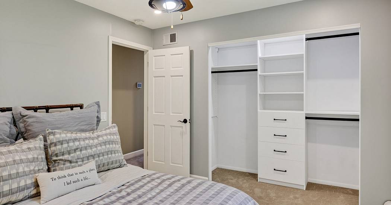
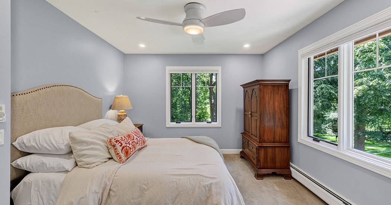
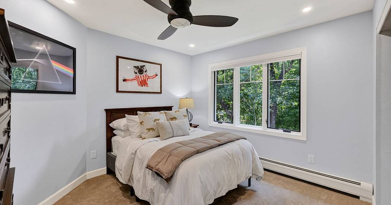
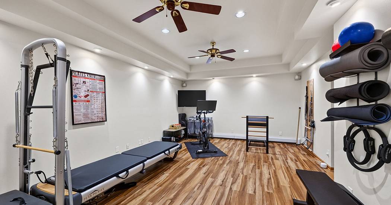
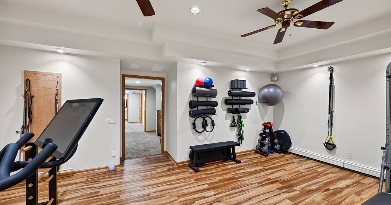
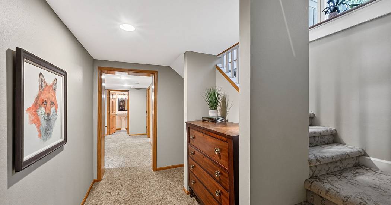
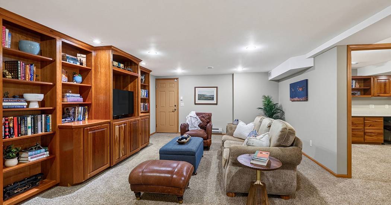
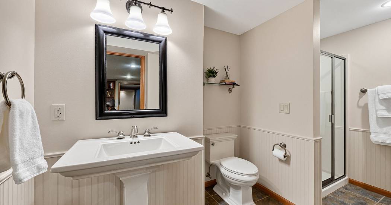
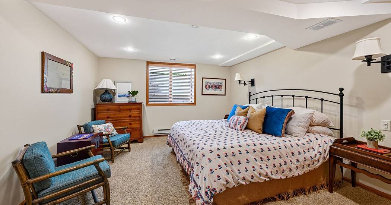
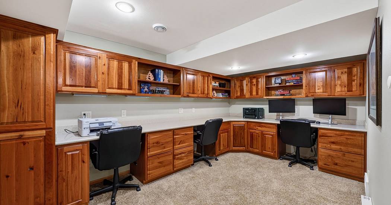
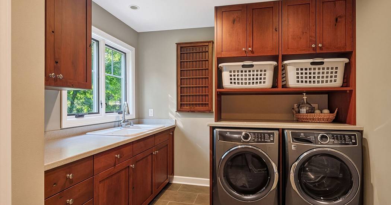
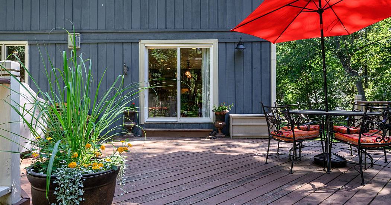
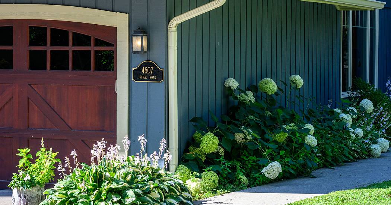
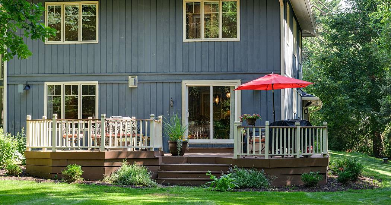
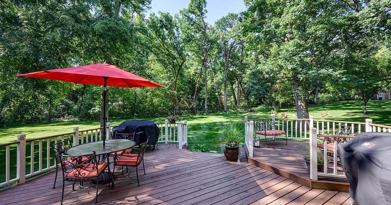
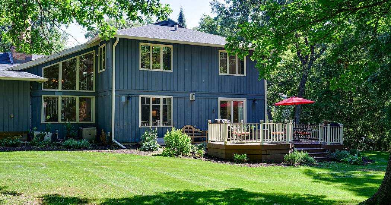
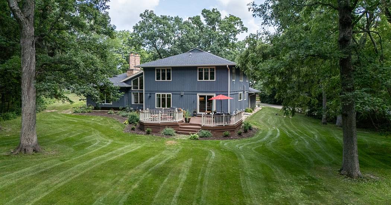
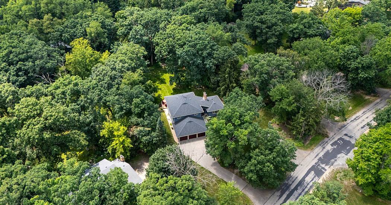
Set on nearly an acre of wooded privacy in Fox Bluff, this thoughtfully renovated home blends timeless design with exceptional everyday livability. A beautifully remodeled kitchen anchors the main level with custom Denise Quade cabinetry, Sub-Zero/Wolf/Cove appliances, updated laundry, and a gas fireplace that connects seamlessly to the inviting family room with wet bar. Formal living and dining rooms showcase walnut hardwood floors, a wood-burning fireplace, and patio access. The spacious primary suite includes a California Closets system and a remodeled bath, while three additional upstairs bedrooms share an updated bath with custom cabinetry. The finished lower level adds a theater room, office, bedroom, bath, and exercise space with heated floors. Extensive improvements include Pella windows (2015), updated roof (2019), furnace (2023), water softener (2023), Electrolux washer/dryer (2025), custom closets, new carpeting, solar tubes, and more.

Represented By: Sprinkman Real Estate

Sprinkman Real Estate
Shelly Sprinkman
License #: 57436-90
6082201453
Email
Main Office
622 W Washington Ave,
Suite 100
Madison, WI 53703
USA
More About Shelly

Highlighted Properties

Share This