5572 Chancery Road
5572 Chancery Road | Gurnee, IL 60031, USA |
$849,900
| MLS ID: 12708066
 4 Beds
 4 Baths
 1 Half Ba
 4,740 Sq. Ft.
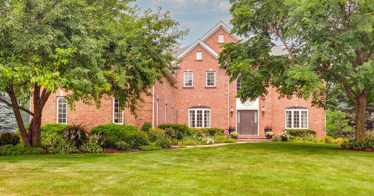
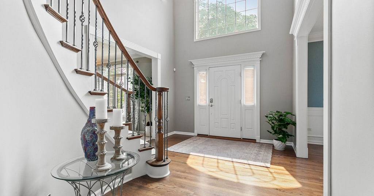
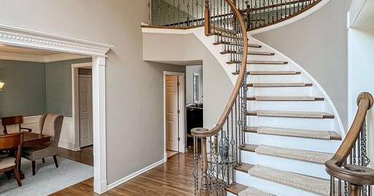
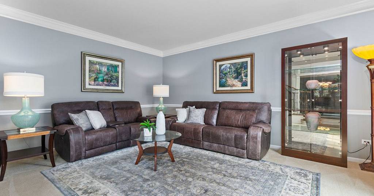
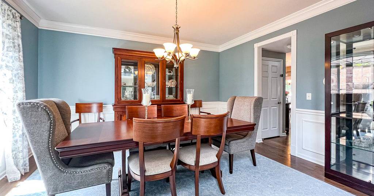
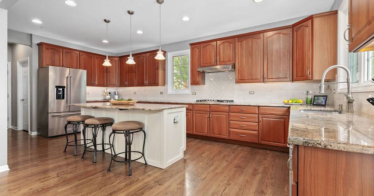
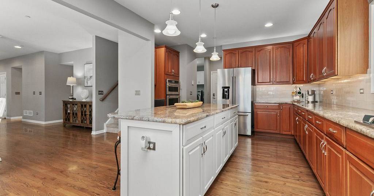
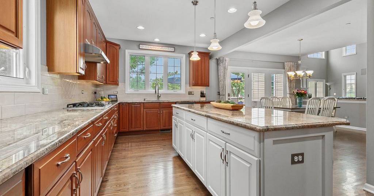
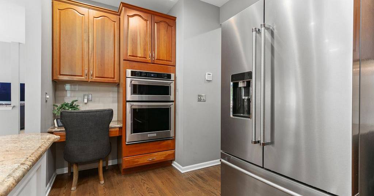
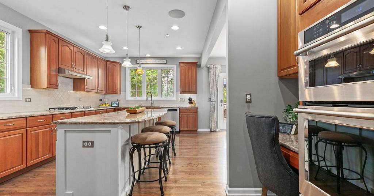
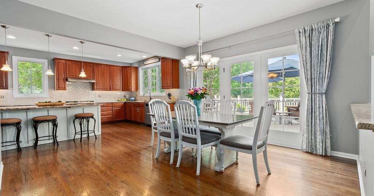
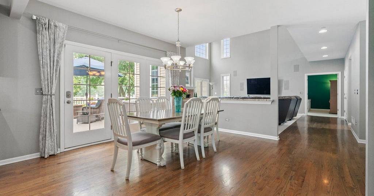
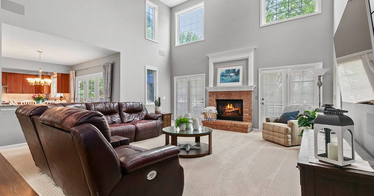
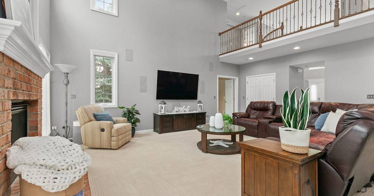
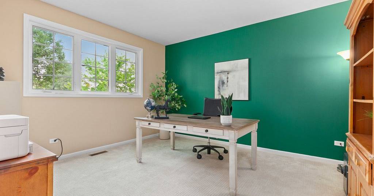
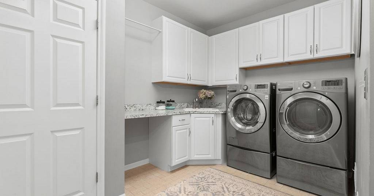
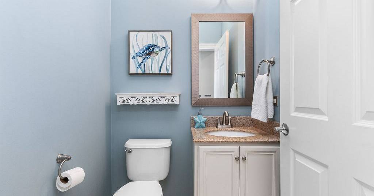
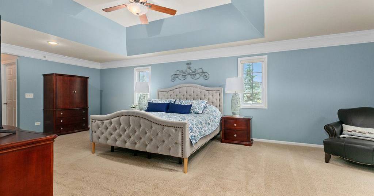
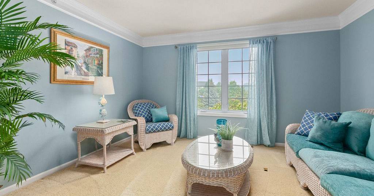
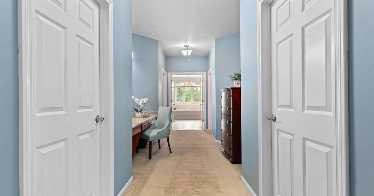
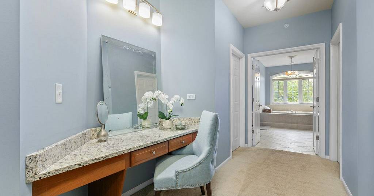
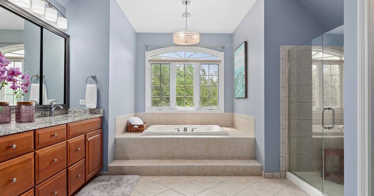
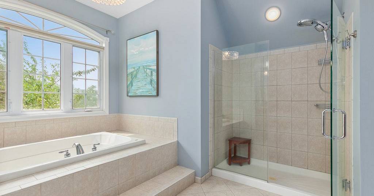
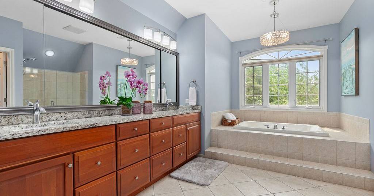
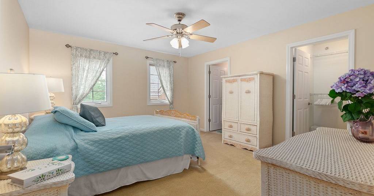
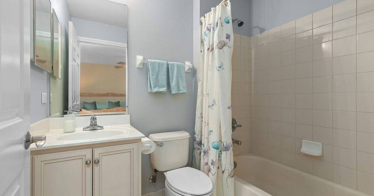
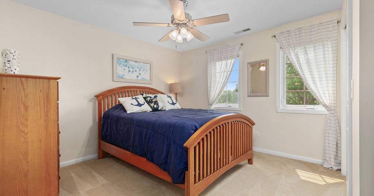
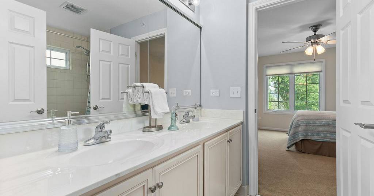
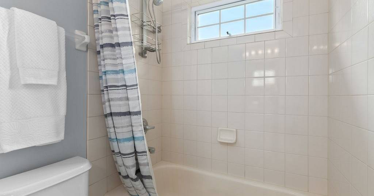
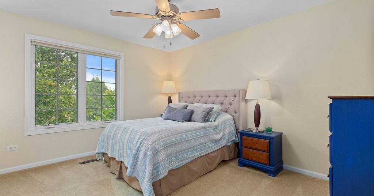
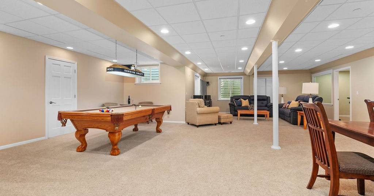
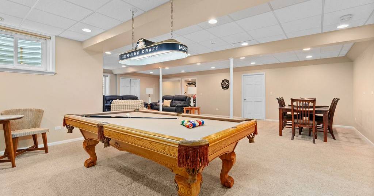
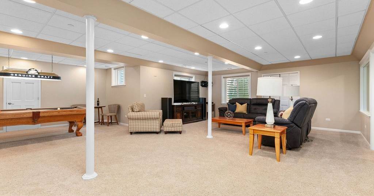
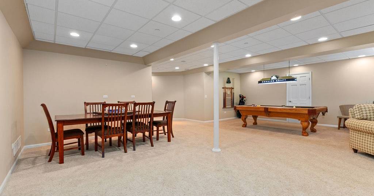
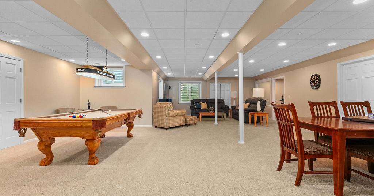
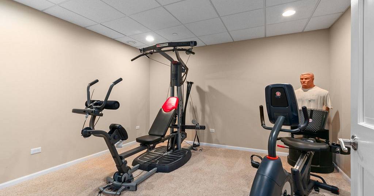
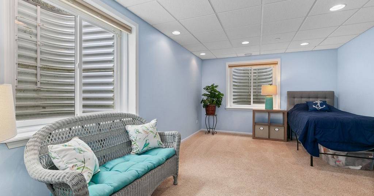
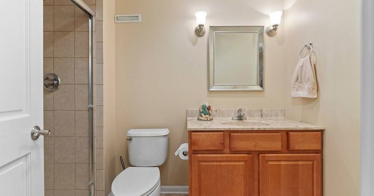
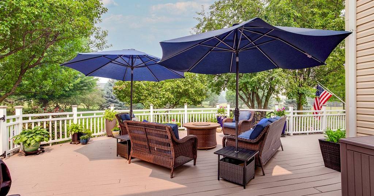
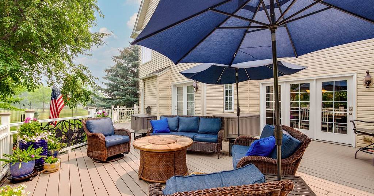
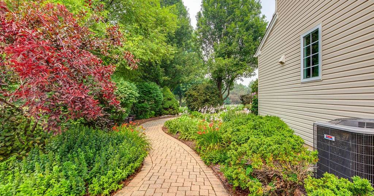
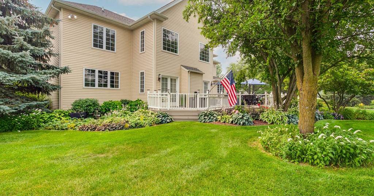
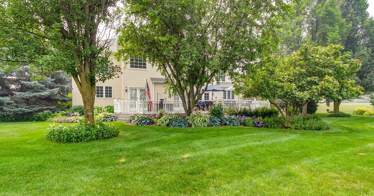
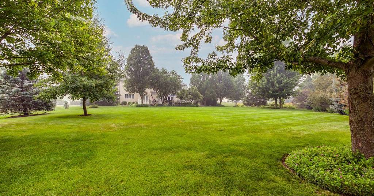
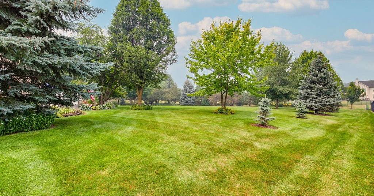
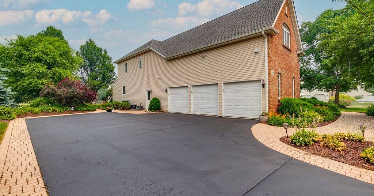
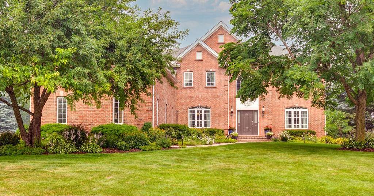
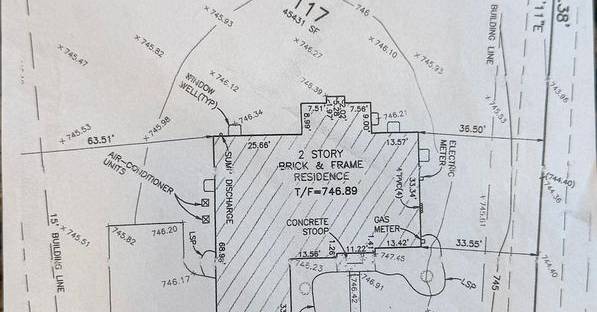
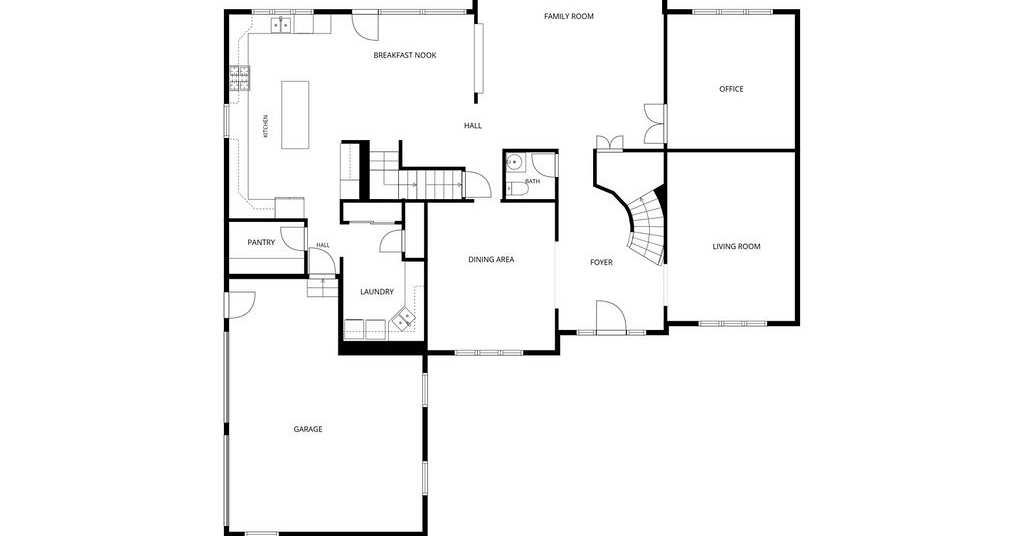
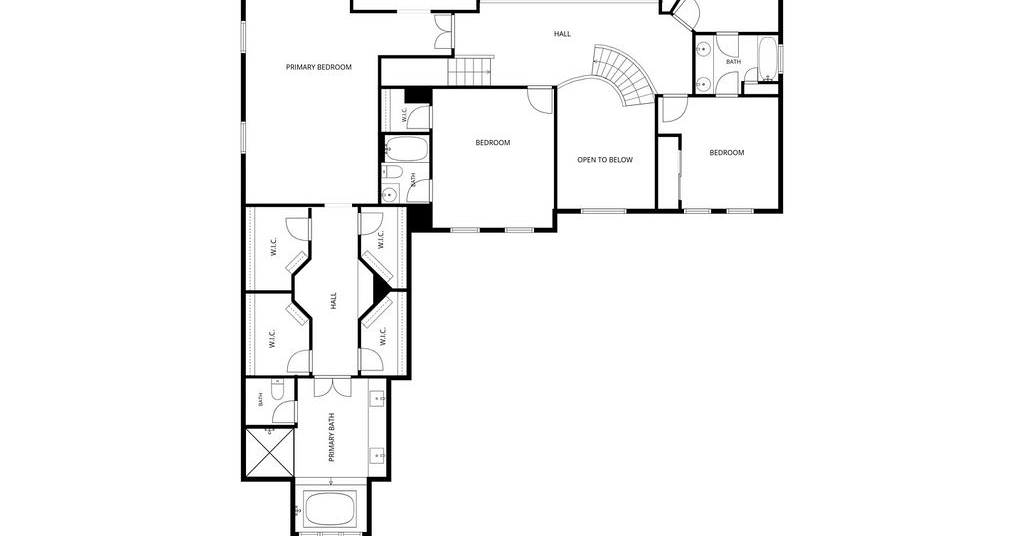
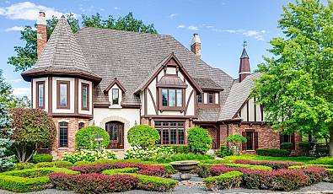
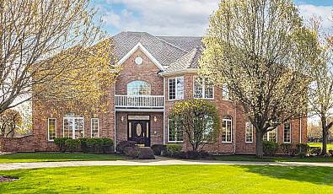
Everything you've been searching for-elegance, space, privacy, and exceptional design-comes together in this stunning brick-front estate nestled on over an acre in the highly sought-after Estates at Churchill Hunt. Boasting 5 bedrooms, 4.1 baths, and breathtaking curb appeal, this exceptional home is surrounded by professionally designed landscaping with 52 mature trees, creating an exceptionally private and beautifully landscaped setting. A grand two-story foyer welcomes you into an impressive interior designed for both everyday living and sophisticated entertaining. The formal living and dining rooms with crown molding offer timeless spaces for hosting family and guests. At the heart of the home, the gourmet kitchen is beautifully appointed with a large center island with breakfast bar, granite countertops, upgraded KitchenAid stainless steel appliances, a stunning backsplash, abundant cabinetry, and an oversized walk-in pantry. The sun-filled eating area opens to an expansive deck overlooking the meticulously landscaped backyard, where colorful flower beds and thoughtfully designed outdoor spaces create the perfect setting for relaxing or entertaining. The dramatic two-story family room showcases soaring ceilings, a striking brick fireplace, and direct access to the deck, seamlessly blending indoor and outdoor living. A private home office, spacious laundry room, and powder room complete the thoughtfully designed main level. The luxurious primary suite is a true retreat, featuring a tray ceiling, private sitting room, built-in makeup vanity, an incredible four walk-in closets, and a spa-inspired ensuite with dual vanities, a soaking tub, and a separate shower. A second bedroom offers the convenience of its own private ensuite, while the third and fourth bedrooms share a Jack and Jill bath. The fully finished basement provides exceptional additional living space with a large recreation room, dedicated exercise room, fifth bedroom, and full bath-ideal for entertaining, extended family, or overnight guests. Additional highlights include smart thermostats, a spacious 3.5-car garage, brick sidewalks, a peaceful neighborhood setting, neighborhood park and trail, convenient access to major highways, and close proximity to Gurnee Mills, offering premier shopping, dining, and entertainment. This exceptional residence offers the perfect blend of luxury, comfort, privacy, and convenience-a truly remarkable place to call home.
IL_MRED
Represented By: The Jane Lee Team
-
Jane Lee
License #: 471004433
847-295-0800
Email
- Main Office
-
124 N. Waukegan Rd
Lake Bluff, IL 60044
USA