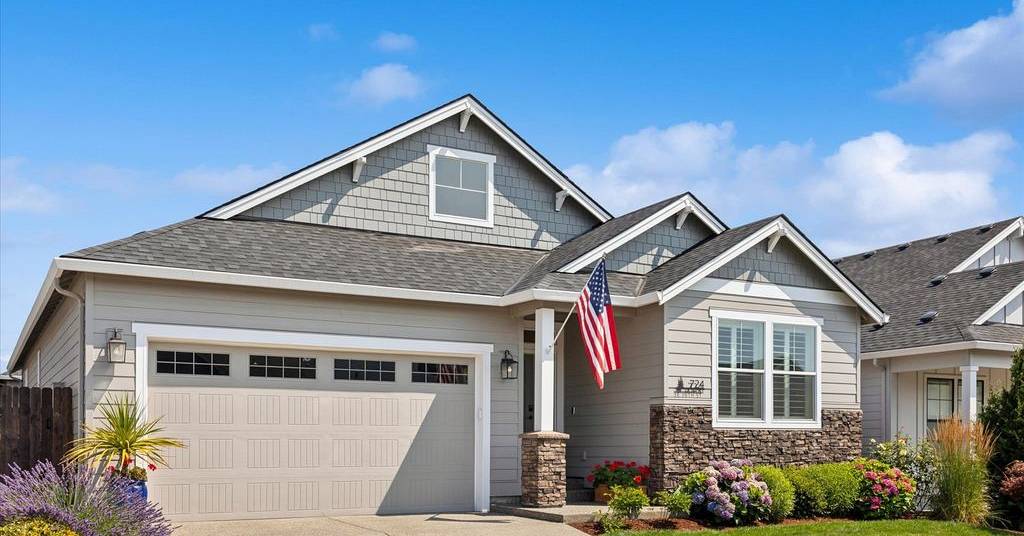
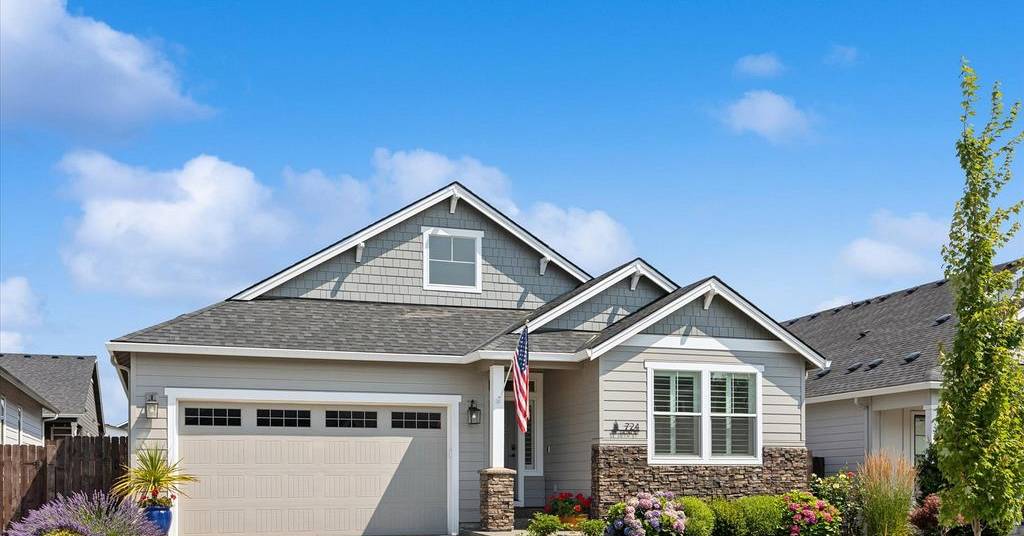
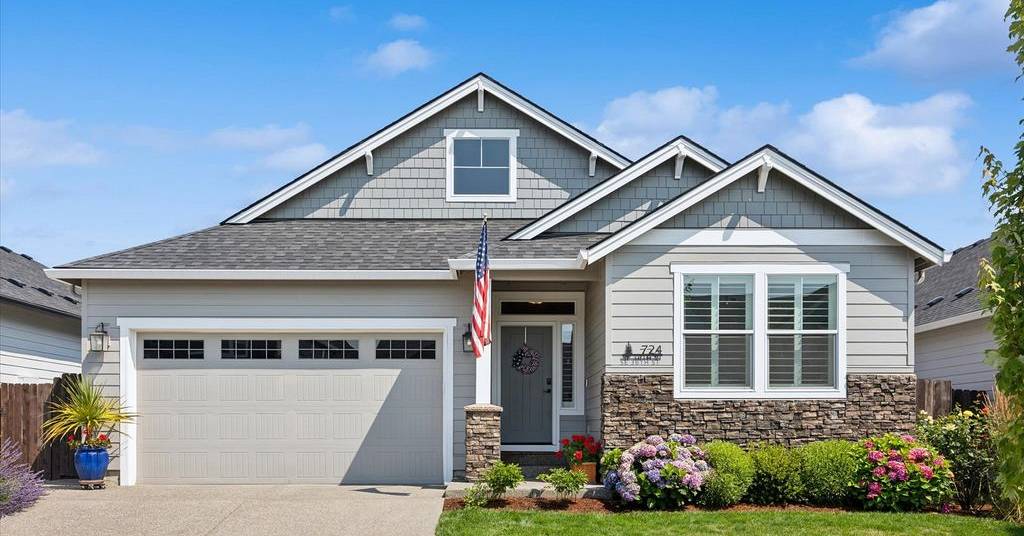
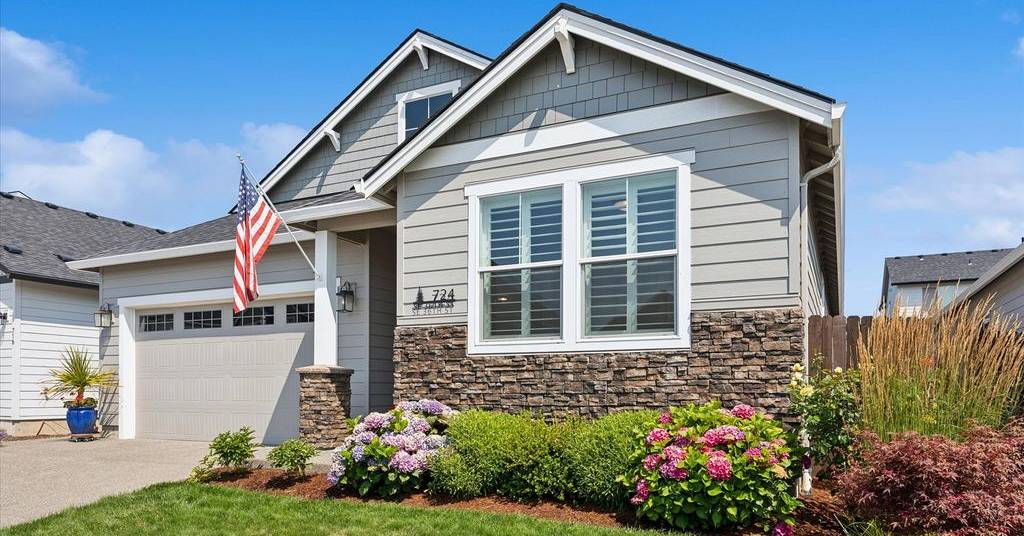
724 Se 36TH St
724 Se 36TH St | Battle Ground, WA 98604, USA |
$625,000
| MLS ID: 352505604
 3 Beds
 2 Baths
 1,808 Sq. Ft.
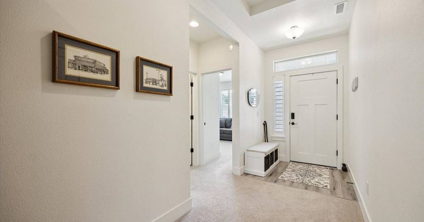
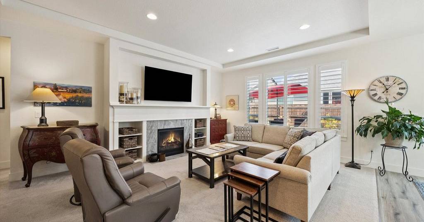
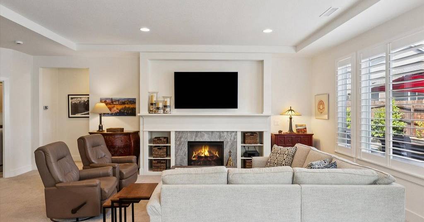
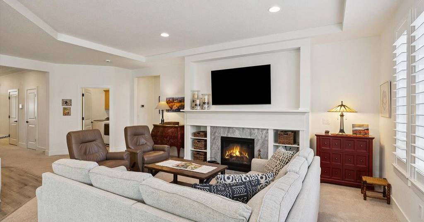
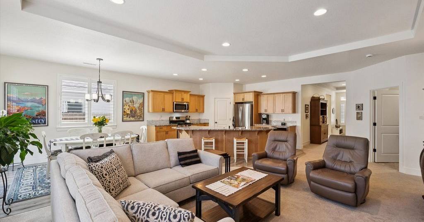
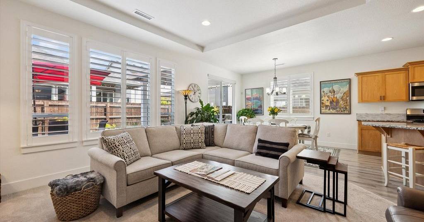
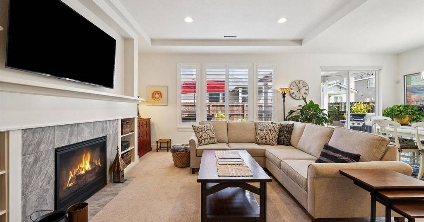
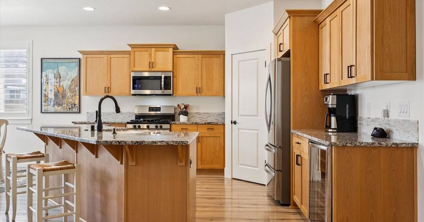
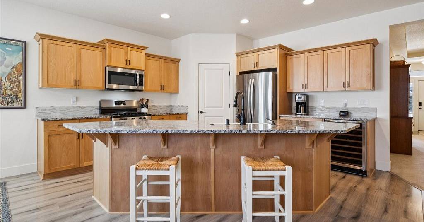
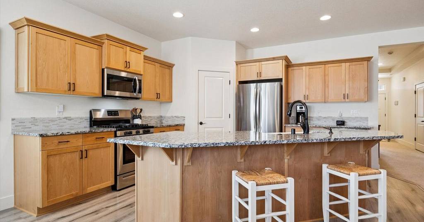
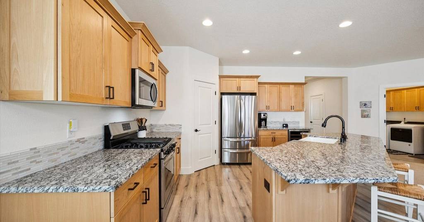
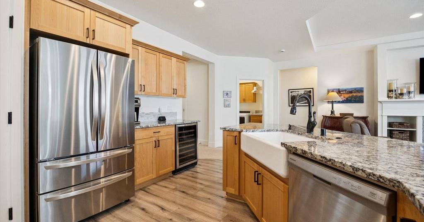
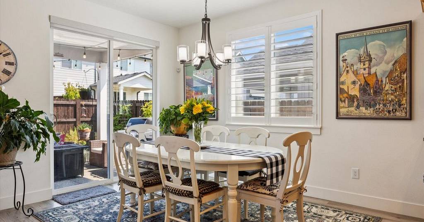
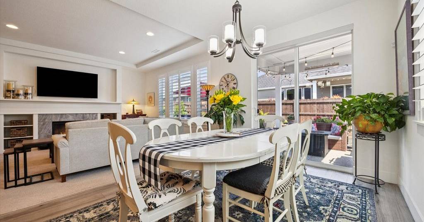
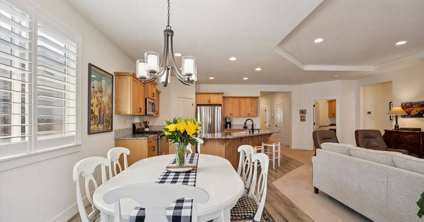
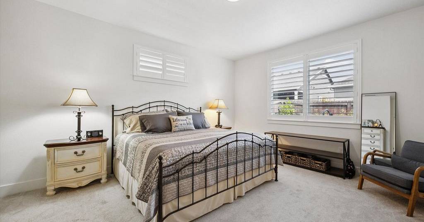
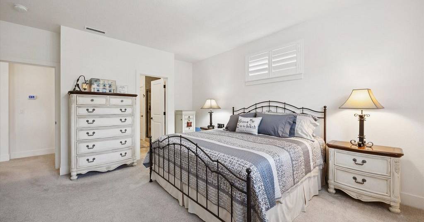
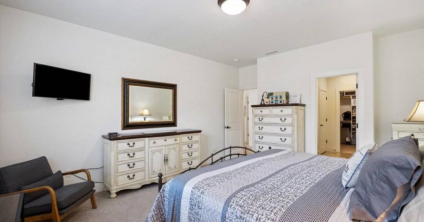
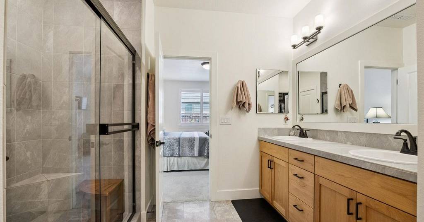
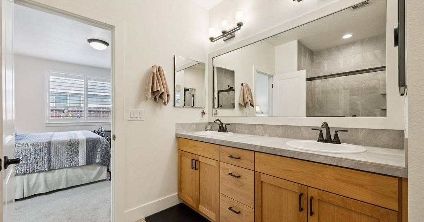
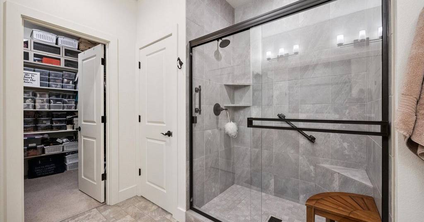
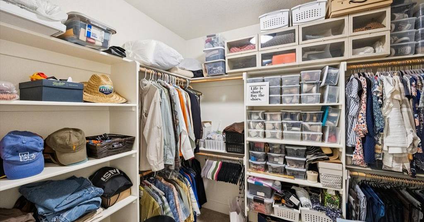
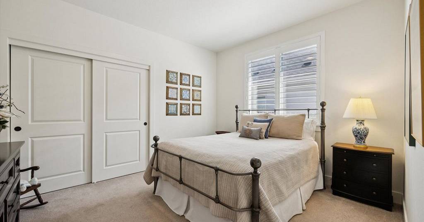
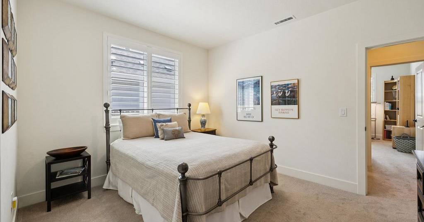
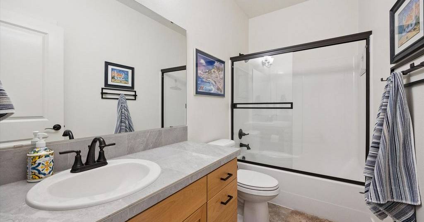
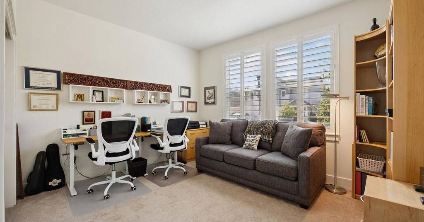
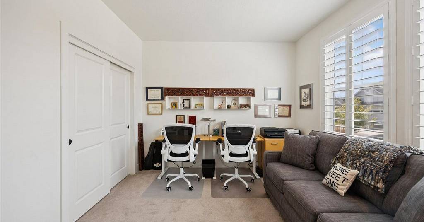
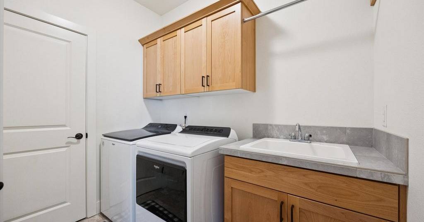
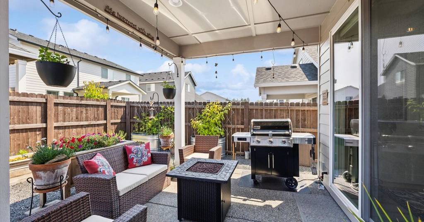
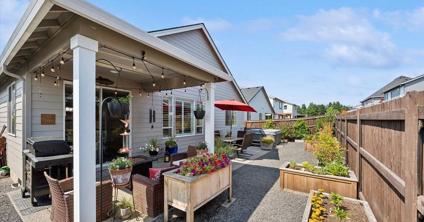
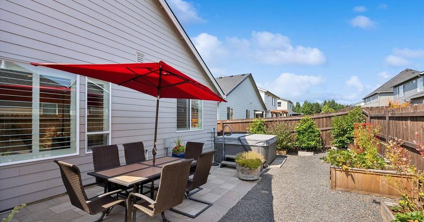
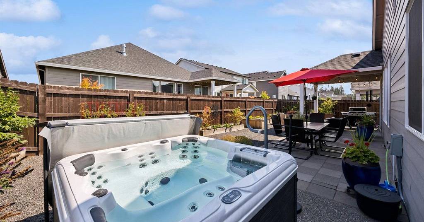
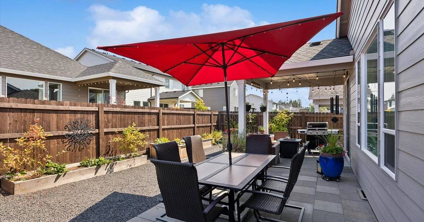
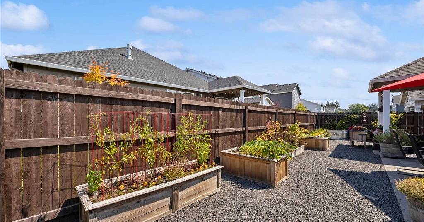
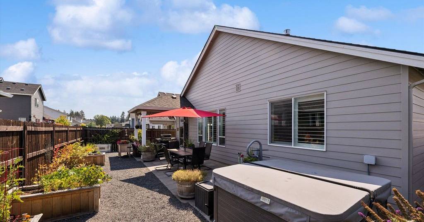
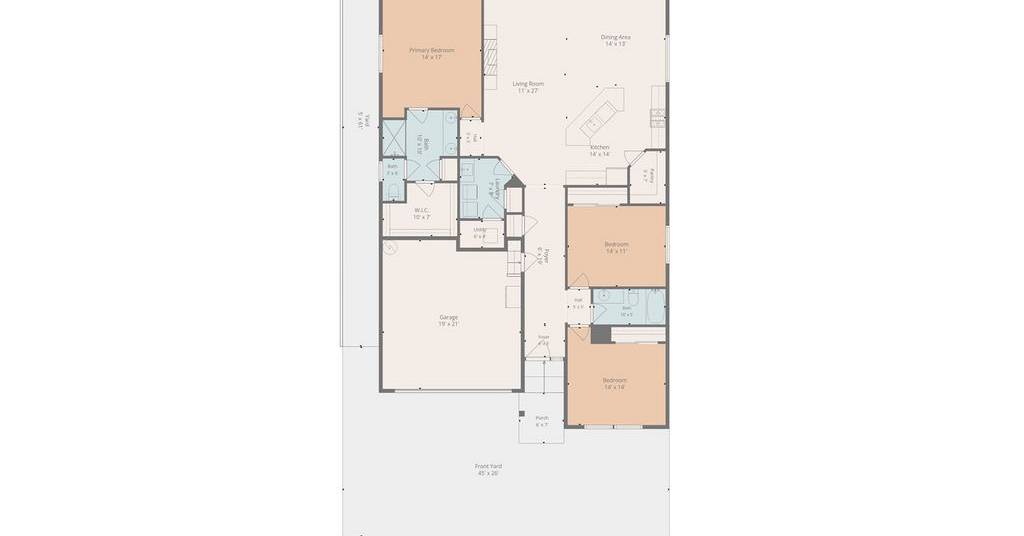
Beautiful one-level home offering 3 bedrooms, 2 bathrooms, and an inviting great room floor plan designed for comfortable everyday living and effortless entertaining. The open-concept kitchen features granite countertops, tile backsplash, stainless steel appliances, soft-close cabinetry, a spacious eat bar, and a walk-in pantry. The adjoining dining area includes a sliding glass door that opens to the covered back patio, seamlessly blending indoor and outdoor living. The spacious living room showcases custom built-in cabinetry and a cozy gas fireplace, creating the perfect gathering space. Retreat to the private primary suite featuring a walk-in closet with custom shelving, dual sink vanity with tile countertops, abundant storage, and a beautifully appointed tile walk-in shower. Two generously sized guest bedrooms are conveniently situated near the full guest bathroom. Thoughtful upgrades throughout include upgraded carpet padding, plantation shutters, upgraded laminate flooring, and a dedicated laundry room with washer and dryer included. Step outside to a beautifully maintained, fully fenced backyard featuring a covered patio with gas BBQ plumbing, an extended paver patio, raised garden beds, a newly installed French drain system with over nine yards of gravel, and a free-standing hot tub—creating the perfect space to relax or entertain year-round. Front and backyard landscaping are already in place, with front yard sprinklers for added convenience. HOA dues include front yard landscaping, making for easy, low-maintenance living.
Represented By: Premiere Property Group, LLC