37108 N Kimberwick Lane
37108 N Kimberwick Lane | Wadsworth, IL 60083, USA |
$1,699,900
| MLS ID: 12694523
 6 Beds
 7 Baths
 3 Half Ba
 10,845 Sq. Ft.
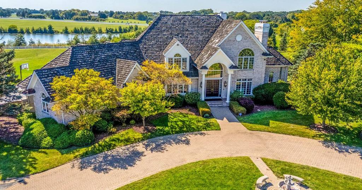
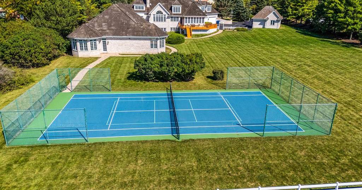
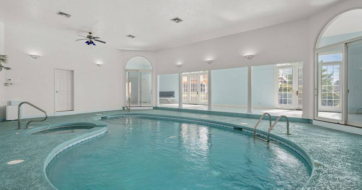
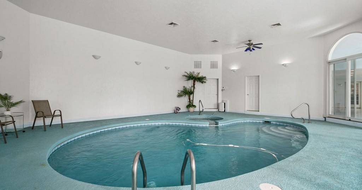
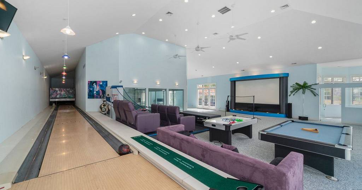
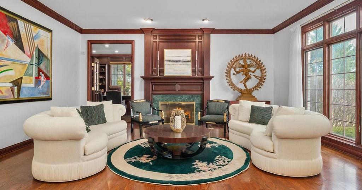
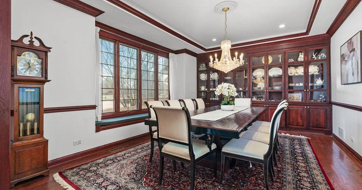
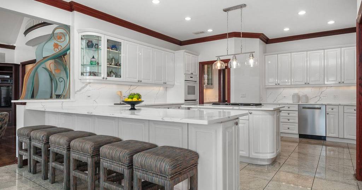
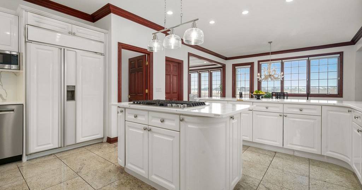
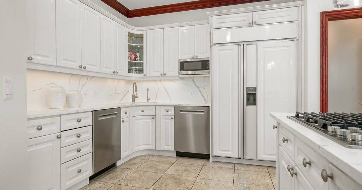
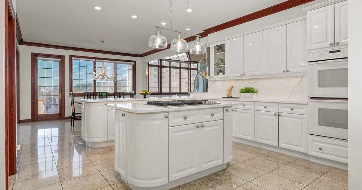
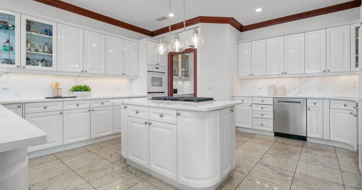
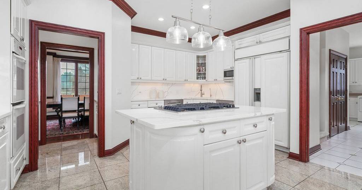
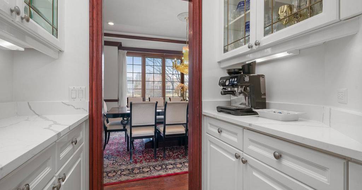
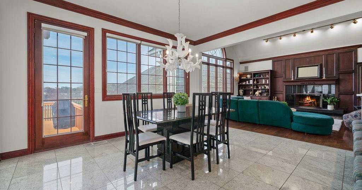
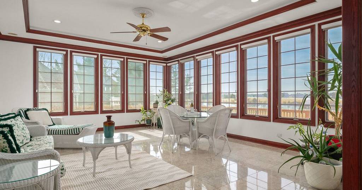
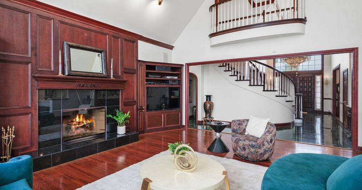
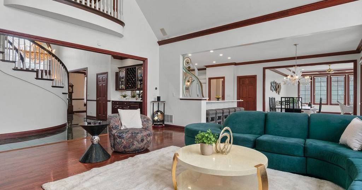
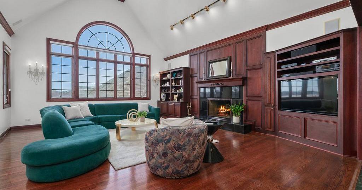
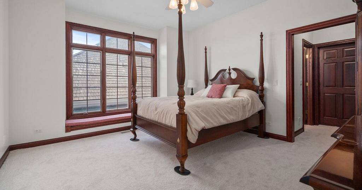
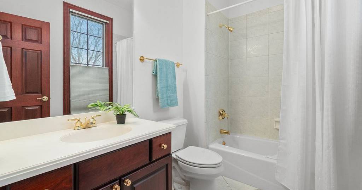
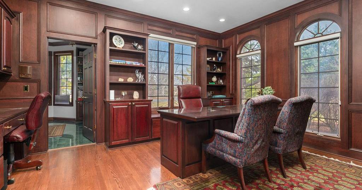
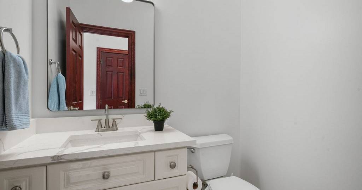
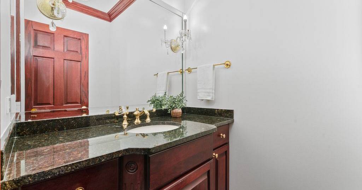
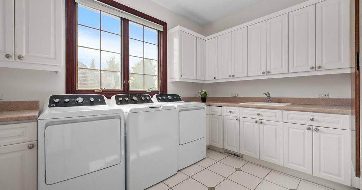
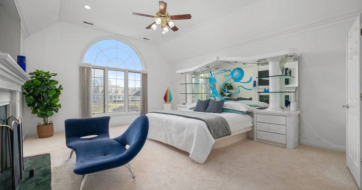
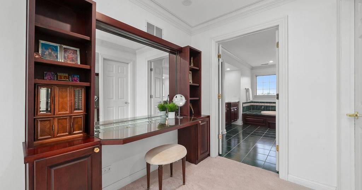
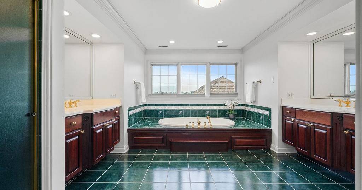
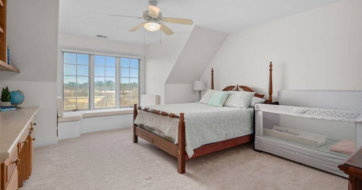
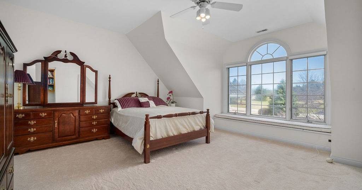
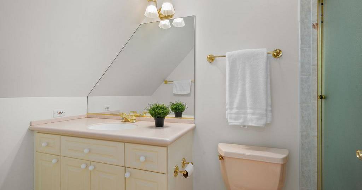
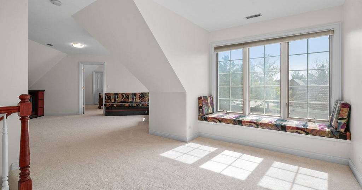
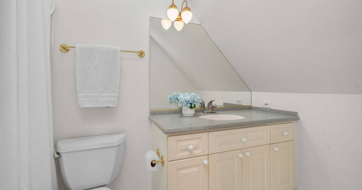
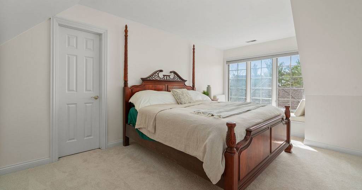
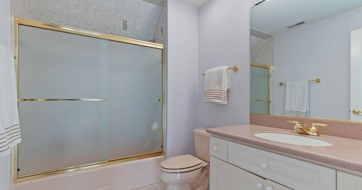
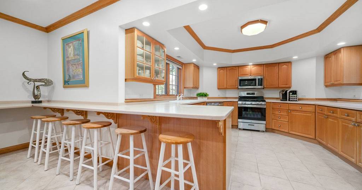
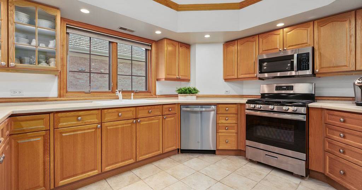
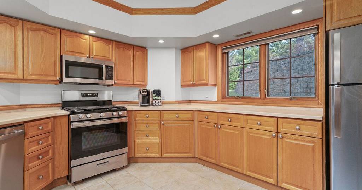
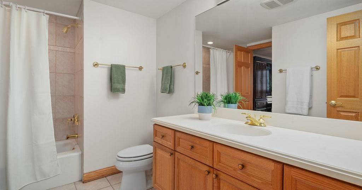
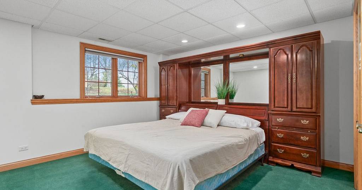
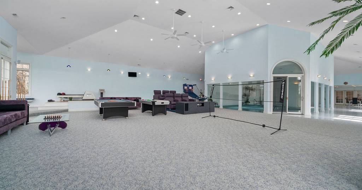
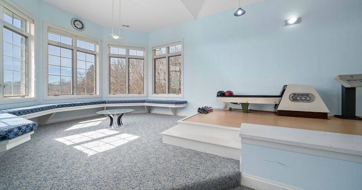
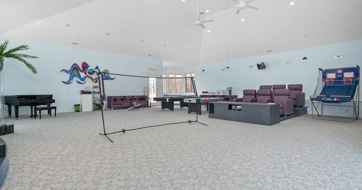
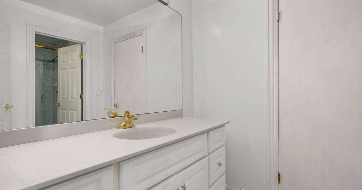
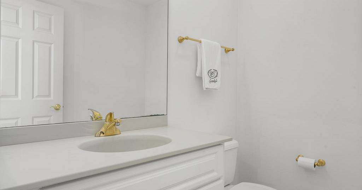
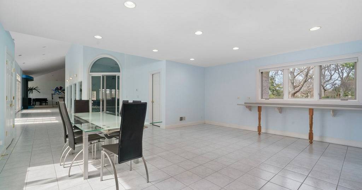
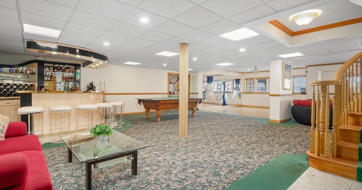
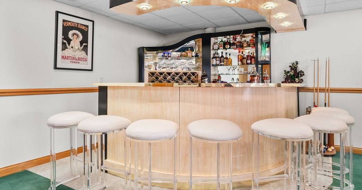
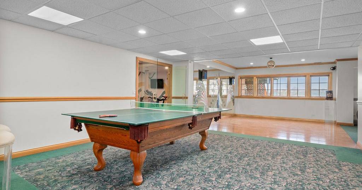
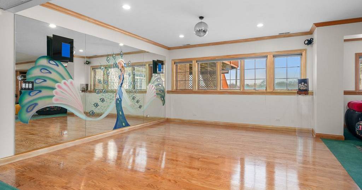
Experience Unrivaled Luxury Living in Prestigious Hunt Club Farms! Welcome to a truly exceptional estate that blends elegance, entertainment, and everyday comfort. Nestled on over 2 lush acres with scenic views of Lake Justin, this stately all-brick residence offers a lifestyle of grandeur with an array of luxurious amenities - including an indoor swimming pool with hot tub, a private movie theater, and even your own bowling alley! FRESH PAINT 2026 whole house!!! Step inside to discover a home where sophistication meets spacious design. A dramatic 2-story foyer sets the tone, leading into a light-filled open floor plan adorned with exquisite custom millwork, designer lighting, and soaring ceilings. With 5+1 bedrooms and 7.3 baths, this home is thoughtfully designed for both lavish entertaining and serene family living. The updated gourmet kitchen is a chef's dream, featuring BRAND NEW high-end appliances, a walk-in pantry, BRAND NEW Quartz countertops with gorgeous backsplash, an oversized island, and a breakfast bar - flowing seamlessly into the airy sunroom and out to an expansive deck and patio perfect for summer gatherings. Enjoy four state-of-the-art gas fireplaces, three full bars, a four-car attached garage, plus an additional two-car detached garage. The first-floor bedroom suite is ideal for guests or multigenerational living, offering a private ensuite and cozy sitting area. Upstairs, the luxurious primary suite boasts dual walk-in closets and a spa-like ensuite with whirlpool tub, dual vanities, and a separate shower. Each additional bedroom features walk-in closets and private baths - with one hiding a whimsical secret room for added charm. The walk-out lower level is a showstopper - complete with a second full kitchen featuring new stainless steel appliances and hardware, wet bar, gym, dance floor, sixth bedroom with shared bath, and a sprawling recreation area perfect for hosting. Step outside to enjoy your private tennis and pickleball court, unwind on the patio, or take in sunset views over the lake. Conveniently located near Gurnee Mills Mall, top restaurants, and easy highway access - this one-of-a-kind property is more than a home; it's a destination. Don't miss this rare opportunity to own your dream estate!
IL_MRED
Represented By: The Jane Lee Team
-
Jane Lee
License #: 471004433
847-295-0800
Email
- Main Office
-
124 N. Waukegan Rd
Lake Bluff, IL 60044
USA