15520 Hamner Dr
15520 Hamner Dr | Los Angeles, CA 90077, USA |
$6,690,000
| MLS ID: 26855201
 5 Beds
 6 Baths
 4,838 Sq. Ft.
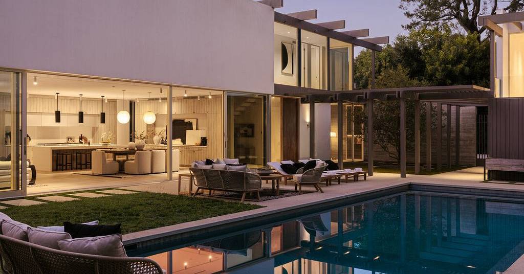
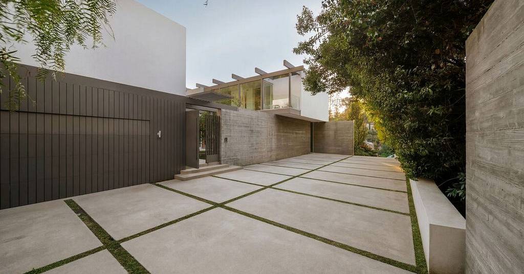
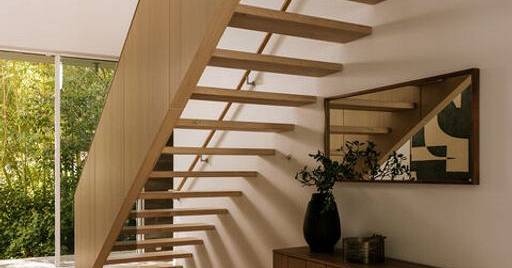
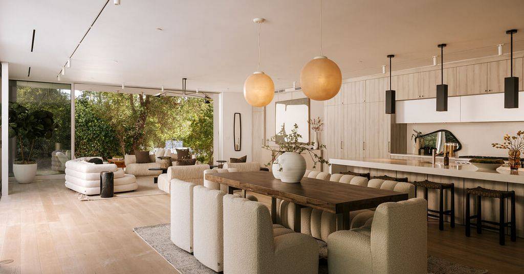
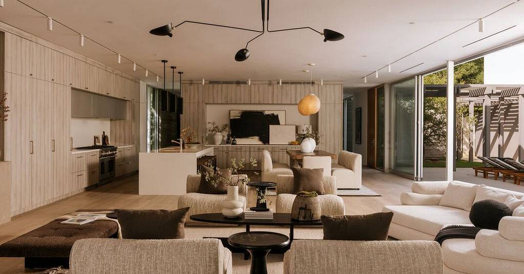
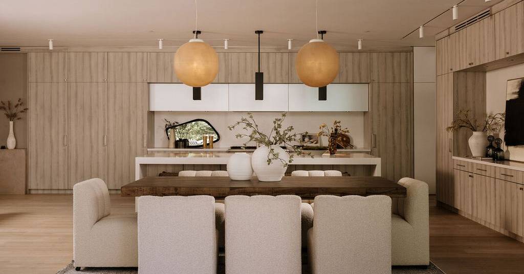
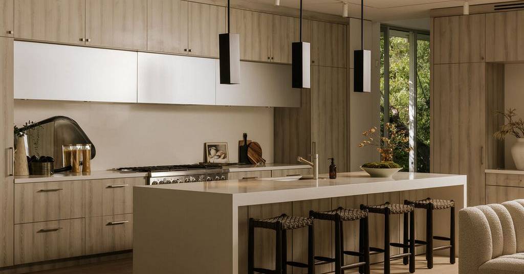
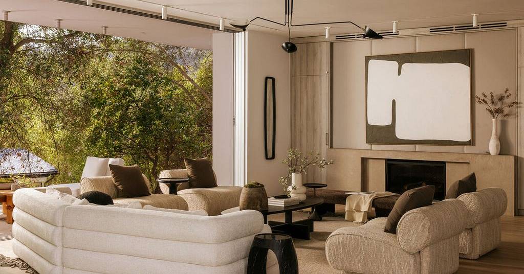
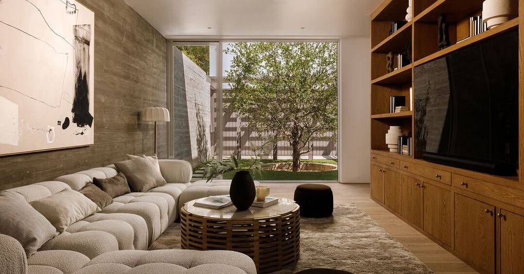
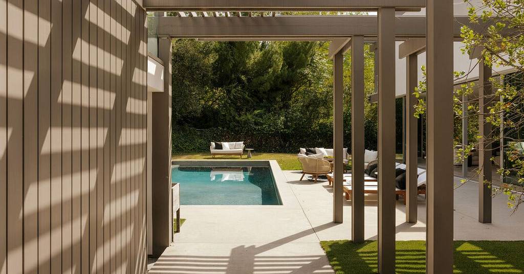
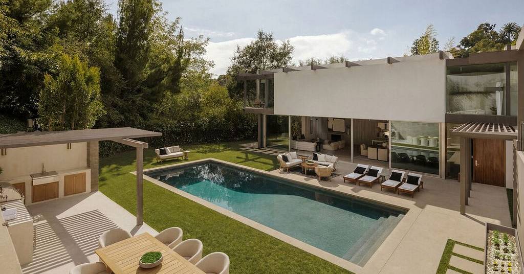
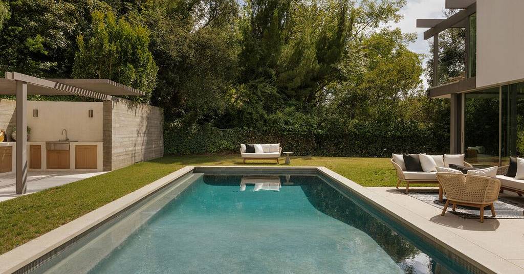
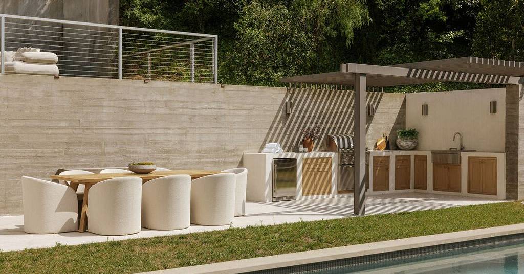
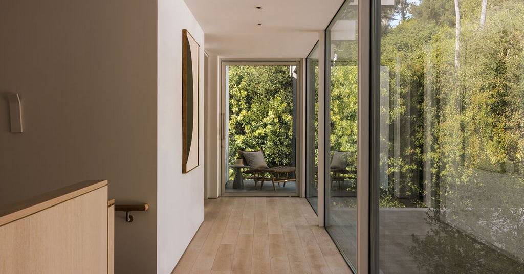
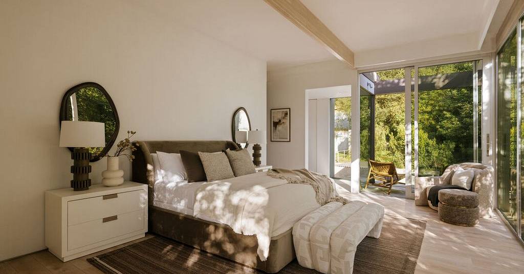
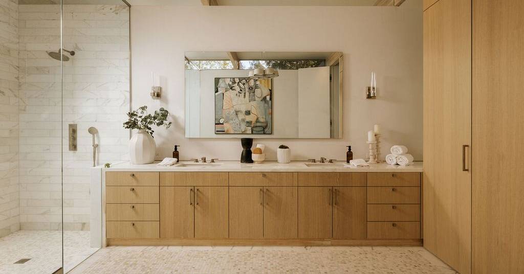
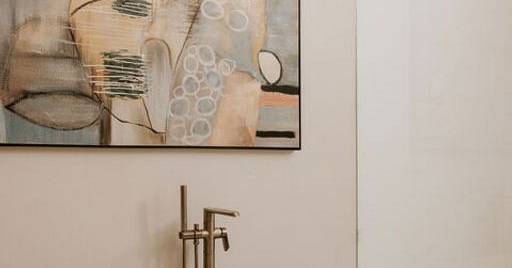
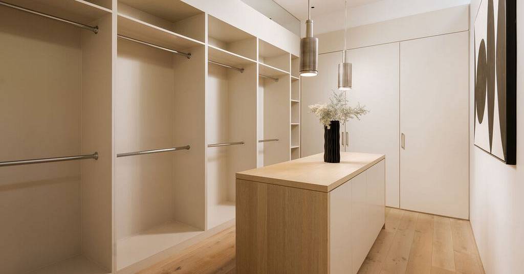
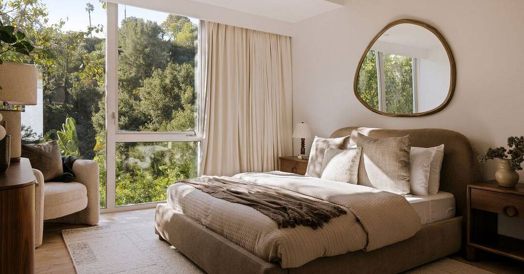
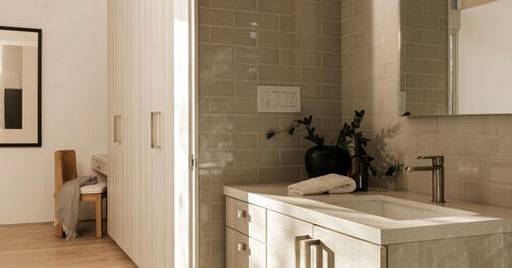
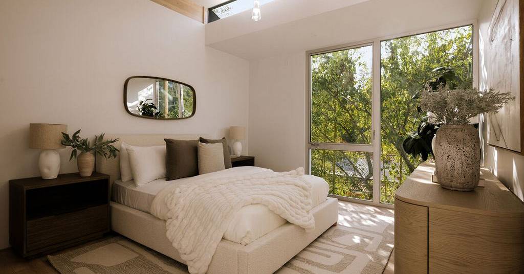
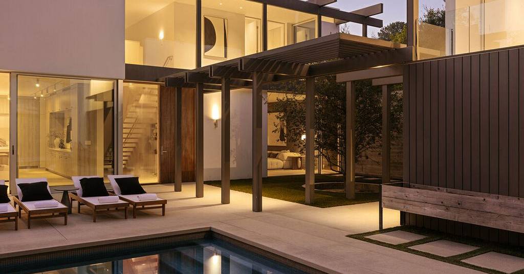
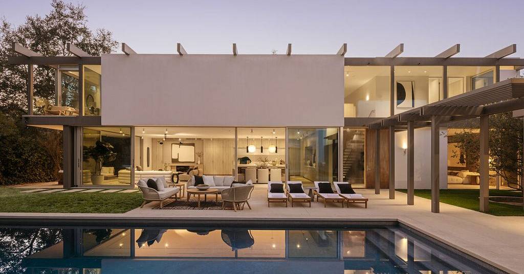
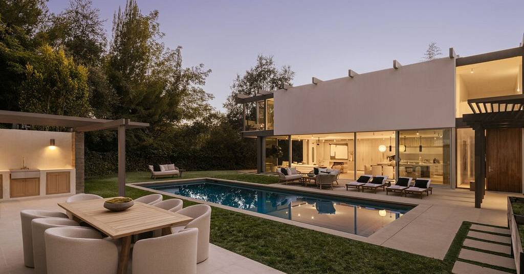
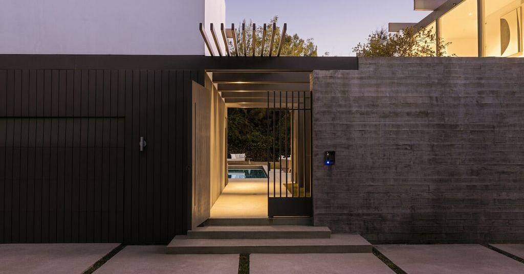
Privately gated and newly constructed, this architectural Mid-Century residence spans 4,838 square feet on a half-acre lot, blending warm contemporary design with a seamless connection to its natural surroundings. A generous motor court introduces the home, where oak, glass, and concrete are thoughtfully layered to create interiors that feel both refined and inviting. Walls of floor-to-ceiling glass frame lush greenery and canyon views, filling every space with natural light throughout the day. Additionally, a separate guest house offers exceptional flexibility with its own demi-kitchen, along with a spacious terrace overlooking the backyard.Designed for effortless indoor-outdoor living, the main level unfolds through a formal living room, dining area, and chef's caliber kitchen centered around an expansive breakfast bar island and appointed with top-tier appliances. The family room provides a more intimate gathering space, complete with custom built-in library shelving and direct access to the gardens beyond. Each space opens directly to the outdoor entertaining areas, where a resort-style pool, outdoor kitchen, dining terrace, elevated lounge, and recreation deck overlook a sprawling flat lawn. Architectural pergolas and canopies cast ever-changing patterns of light and shadow, becoming an integral part of the home's design language.The primary suite is a true retreat, wrapped in floor-to-ceiling glass and opening to a private balcony overlooking the surrounding landscape. The spa-inspired bath features dual vanities, a freestanding soaking tub, an oversized rainfall shower, and bespoke cabinetry, complemented by an expansive custom walk-in closet. Each secondary bedroom is finished to the same exacting standard, offering sleek built-in cabinetry, floor-to-ceiling windows, skylights that invite the outdoors in, and beautifully appointed ensuite baths that echo the same private luxury.Just minutes from the heart of Beverly Hills, the residence enjoys a coveted location within the Roscomare Road Elementary School district, offering an exceptional balance of privacy, convenience, and access to one of Los Angeles' most desirable neighborhoods.
CA_CLAW
Represented By: CAROLWOOD
-
Chase Koplow
License #: 02062702
5618439095
Email
- Main Office
-
9440 Santa Monica Blvd.
Beverly Hills, CA 90210
USA
-
David Parnes
License #: 01905862
310.623.6531
Email
- Main Office
-
9440 Santa Monica Blvd.
Beverly Hills, CA 90210
USA