3-web-or-mls-DJI_20260416111631_0715_D.jpg
2-web-or-mls-DJI_20260416111601_0713_D.jpg
7-web-or-mls-DJI_20260416111512_0709_D.jpg
8-web-or-mls-DJI_20260416111551_0712_D.jpg
78-web-or-mls-IMG_6475.jpg
76-web-or-mls-IMG_6467.jpg
70-web-or-mls-IMG_6455.jpg
79-web-or-mls-IMG_6479.jpg
65-web-or-mls-IMG_6431.jpg
66-web-or-mls-IMG_6434.jpg
67-web-or-mls-IMG_6437.jpg
68-web-or-mls-IMG_6443.jpg
61-web-or-mls-IMG_6419.jpg
62-web-or-mls-IMG_6422.jpg
63-web-or-mls-IMG_6425.jpg
58-web-or-mls-IMG_6407.jpg
60-web-or-mls-IMG_6416.jpg
57-web-or-mls-IMG_6404.jpg
44-web-or-mls-IMG_6362.jpg
46-web-or-mls-IMG_6368.jpg
48-web-or-mls-IMG_6374.jpg
69-web-or-mls-IMG_6449.jpg
41-web-or-mls-IMG_6353.jpg
40-web-or-mls-IMG_6350.jpg
50-web-or-mls-IMG_6380.jpg
51-web-or-mls-IMG_6383.jpg
55-web-or-mls-IMG_6395.jpg
56-web-or-mls-IMG_6401.jpg
31-web-or-mls-IMG_6315.jpg
29-web-or-mls-IMG_6308.jpg
30e-web-or-mls-IMG_6311.jpg
33-web-or-mls-IMG_6326.jpg
32-web-or-mls-IMG_6323.jpg
34-web-or-mls-IMG_6329.jpg
37-web-or-mls-IMG_6338.jpg
38-web-or-mls-IMG_6344.jpg
26-web-or-mls-IMG_6299.jpg
25-web-or-mls-IMG_6296.jpg
28-web-or-mls-IMG_6305.jpg
24-web-or-mls-IMG_6290.jpg
18-web-or-mls-IMG_6266.jpg
20-web-or-mls-IMG_6278.jpg
17-web-or-mls-IMG_6263.jpg
72-web-or-mls-IMG_6460.jpg
10-web-or-mls-DJI_20260416111722_0718_D.jpg
75-web-or-mls-IMG_6465.jpg
12-web-or-mls-DJI_20260416111809_0721_D.jpg
15-web-or-mls-DJI_20260416111944_0725_D.jpg
9-web-or-mls-DJI_20260416111643_0716_D.jpg
5-web-or-mls-DJI_20260416111423_0707_D.jpg

Exceptional Townhome Overlooking Hope Valley Golf Course

  • Bedrooms4 Beds
  • Bathrooms4 Baths
  • Half Bathrooms1 Half Ba
  • Square Feet3,910 Sq. Ft.
  • Acreage0.36 Acres
  • GarageGarage
  • ViewsViews
  • FireplaceFireplace
  • Prime LocationPrime Location
  • Family RoomFamily Room

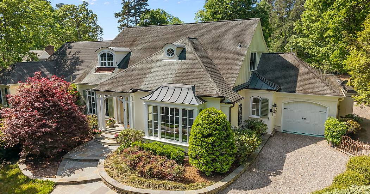
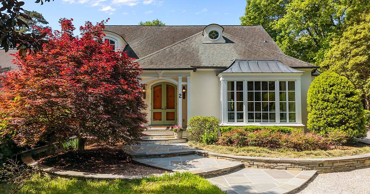
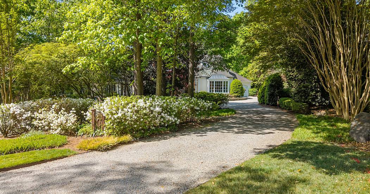
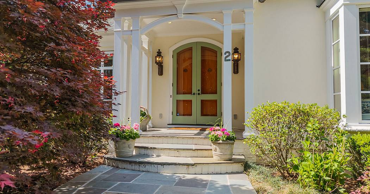
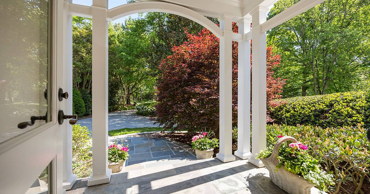
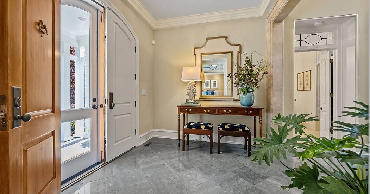
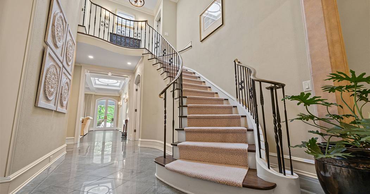
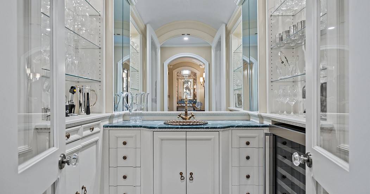
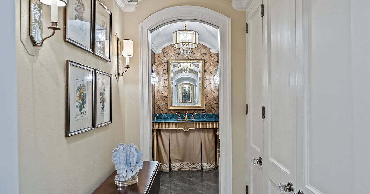
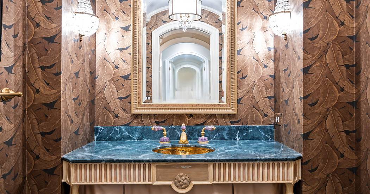
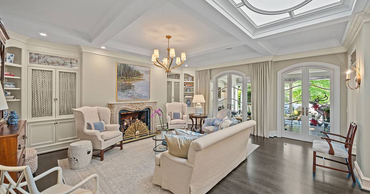
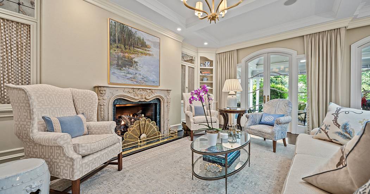
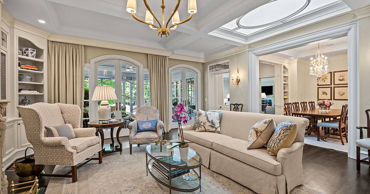
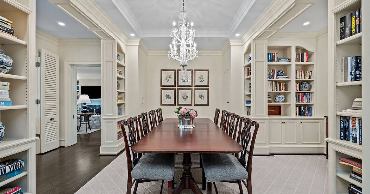
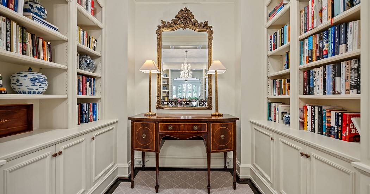
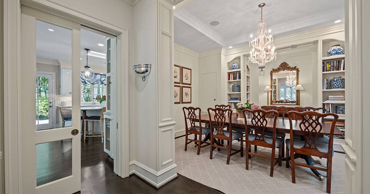
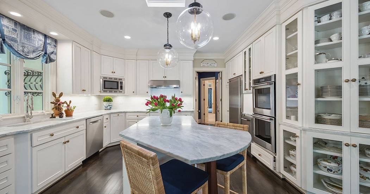
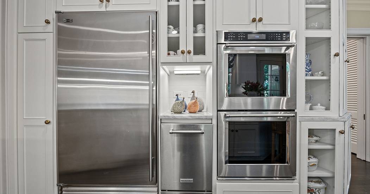
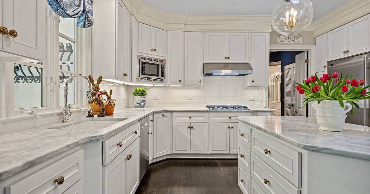
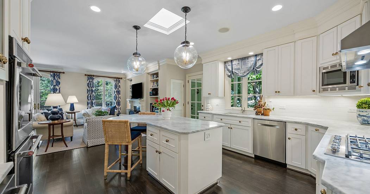
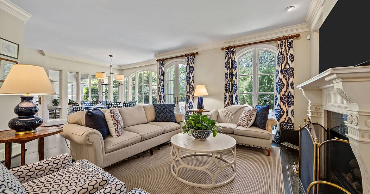
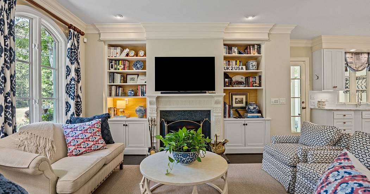
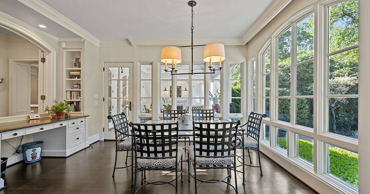
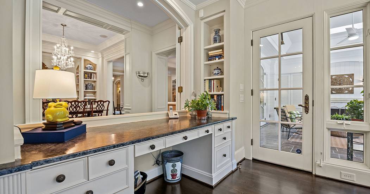
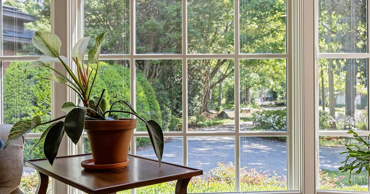
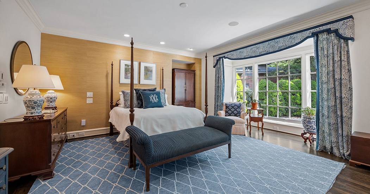
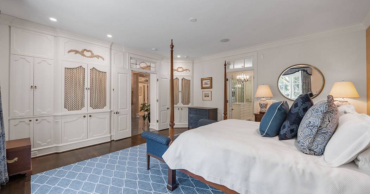
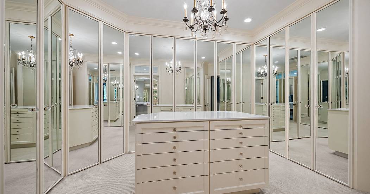
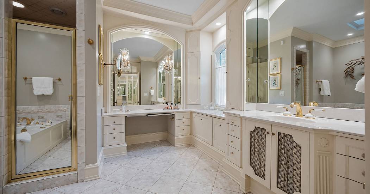
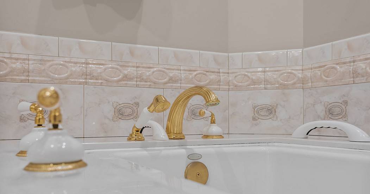
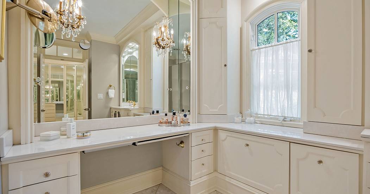
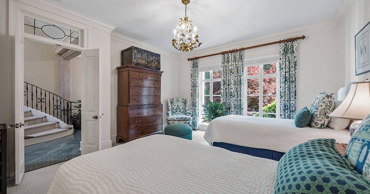
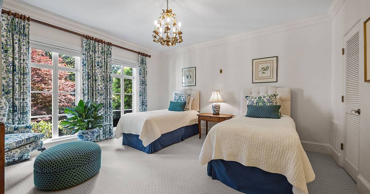
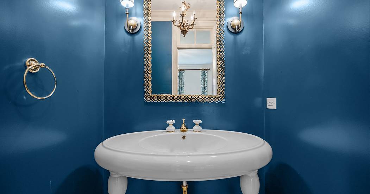
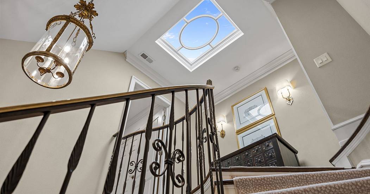
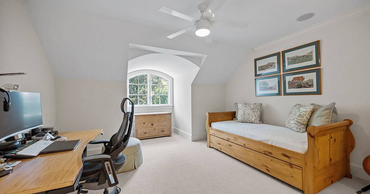
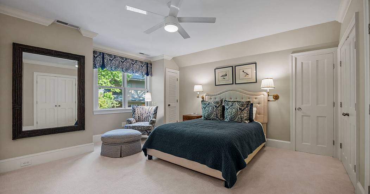
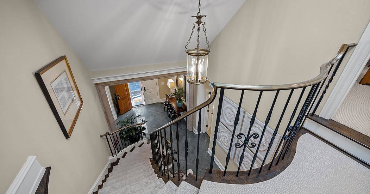
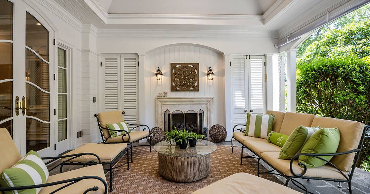
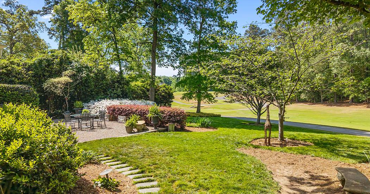
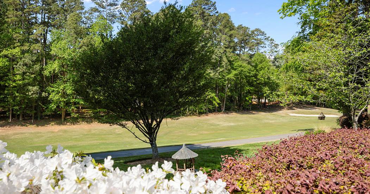
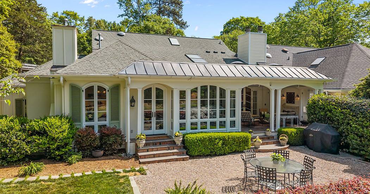
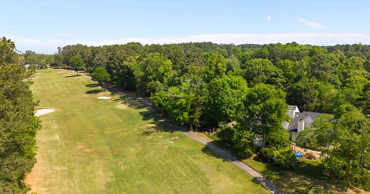
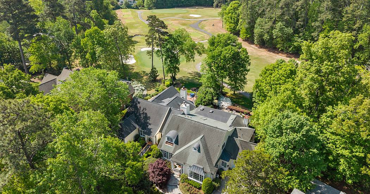
 A Jewel Box. Beautiful Design. Exceptional Quality. Mint Condition. End unit position and golf course location ensure privacy on an already generous third of an acre. Elegant interior unfolds intentionally. Lovely formal areas are perfect for entertaining surrounded by an old world fireplace and beautiful millwork. A white & marble kitchen opens to the family room with gas fireplace. A third gas fireplace is on the covered porch with a mid-point view of the 15th fairway. Originally custom built in 1987, the home was masterfully redesigned in 2000 by Ward Design Group. In 2017, the current homeowners embraced the potential and, guided by Grau Builders, completely transformed the property including the addition of a 4th full bath. The home was completely repainted, carpets replaced, floors refinished. Outside, new plantings, irrigation, stone work and drainage have been installed. Truly one of a kind that cannot be duplicated.

Represented By: Peak Swirles & Cavallito Properties

Susan Peak
Email
Main Office
3608 Shannon Road,
Suite 100
Durham, NC 27707
USA
More About Susan
View On Map Property Website

Highlighted Properties

Share This